

BEDS3
BATHS2 full 1 partial
SQUARE FEET2,797
MLS#PASK2030208
STATUSACTIVE
PROPERTY TYPEResidential - Single Family
SUBDIVISIONWEST PENN
SCHOOLTAMAQUA AREA
Property Description
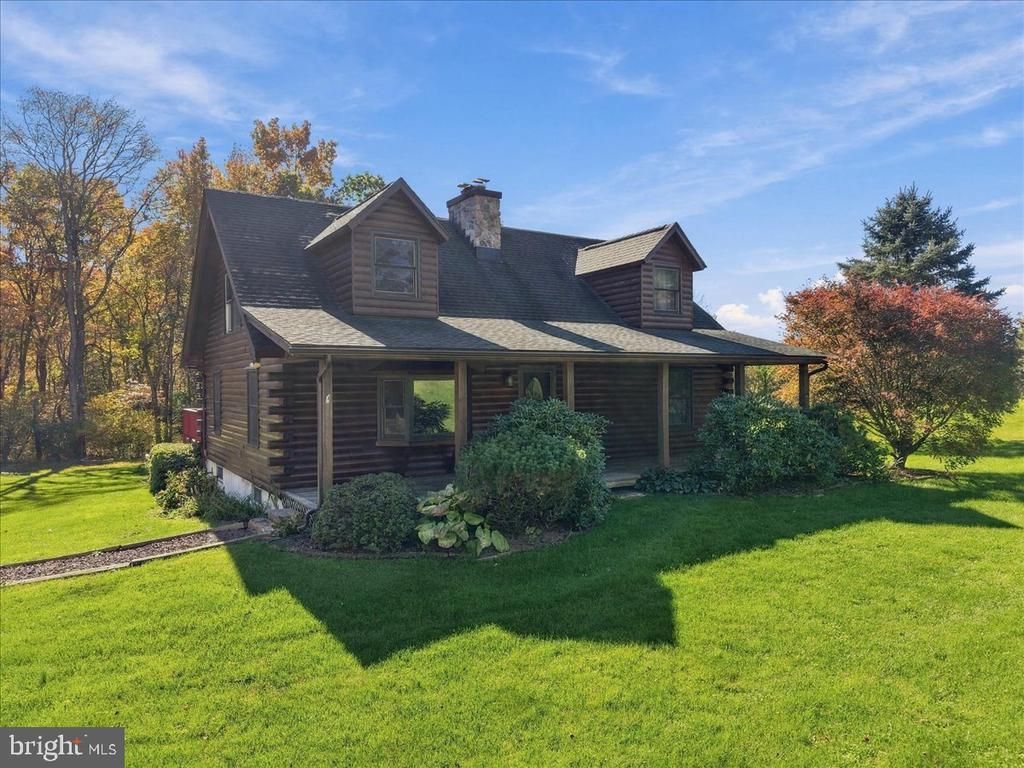
As you pull in the paved driveway, you will see this beautiful, level 3 acre property which includes a spacious home in excellent condition with a detached 2 car garage with loft. Driveway and lot provides space to park more than 10 vehicles. Inside this one of a kind log home with log interior walls welcomes you to an open concept living room/great room with a floor to ceiling stone fireplace in the 22'7' x 18'6' living room area that lends itself to accommodate entertaining. The kitchen and dining area have plenty of counter space and cabinetry. This main level also has a 13'7' x 12'10' and an 8'4' x 13'4' bedroom. Main bathroom on first floor has step in tub with shower. On the upper level of the home is a spacious 26'6' x 13'7' primary bedroom with enough area to set up a seating area. This level has an open loft area to accommodate a desk as a small home office area. There is a huge bathroom with Jacuzzi tub The lower level of the home is possibly where much time will be spent which includes a media room with a wallscreen 22'7' x 13'11' and a large recreation room 22'11 x 12'7' with a dry bar and a pool table. The laundry area is on this level and extra closets for storage. A bilco door provides access to outside. The large rear deck provides an area to sit, entertain and enjoy watching wildlife scurrying around the backyard.
Property Features
Property Type: Residential - Single Family
Basement: Yes
Basement: Fully Finished, Heated, Interior Access, Outside Entrance
Cooling: Ceiling Fan(s), Window Unit(s)
Fireplaces: 1
Fuel Type: Oil
Garage: 2
Heating: Baseboard - Hot Water
Home Style: Log Home
Lot Size: 3.18 Acres
Roof Type: Asphalt
Stories: 2.0
Taxes: $5,350
Year Built: 2001
Feature Descriptions
Additional Structures: Above Grade, Below Grade
Appliances: Dishwasher, Dryer - Electric, Oven/Range - Electric, Refrigerator, Washer
Days on Site: 15
Electric: 200+ Amp Service
Exterior: Log
Fireplace: Stone
Flooring: Carpet, Ceramic Tile, Hardwood, Laminated, Other
Interior: Bathroom - Jetted Tub, Bathroom - Walk-In Shower, Breakfast Area, Carpet, Ceiling Fan(s), Dining Area, Floor Plan - Open, Kitchen - Eat-In, Kitchen - Island, Primary Bath(s), Walk-in Closet(s)
Lot Dimensions: 3.18 Acre(S)
Municipality: WEST PENN TWP
Number of Rooms: 11
Parking Notes: 12 Total Parking Spaces
Rooms: Living Room, Dining Room, Primary Bedroom, Bedroom 2,Bedroom 3,Kitchen, Den, Laundry, Recreation Room, Media Room, Primary Bathroom, Full Bath, Half Bath
Sewer: On Site Septic
SQFT Above Finished: 1757
SQFT Below Finished: 1040
SQFT Total Finished: 2797
Structure Type: Detached
Total Garage/Parking Spaces: 12
Water: Well
Room Sizes
Den: 13 x 6 Level - Upper 1
Primary Bedroom: 14 x 27 Level - Upper 1
Primary Bathroom: 12 x 8 Level - Upper 1
Living Room: 23 x 19 Level - Main
Kitchen: 12 x 8 Level - Main
Dining Room: 8 x 8 Level - Main
Full Bath: 8 x 8 Level - Main
Bedroom 2: 14 x 13 Level - Main
Half Bath: 6 x 4 Level - Lower 1
Bedroom 3: 8 x 13 Level - Main
Laundry: 10 x 19 Level - Lower 1
Media Room: 23 x 14 Level - Lower 1
Recreation Room: 23 x 13 Level - Lower 1
Local Schools
School District: TAMAQUA AREA
Listed By / Shown By
Listed By
Agency Name: Gene Durigan Real Estate - Lehighton
Agency Phone: 6103774488
Shown By
Agent Name: Leslie Russell Associate Broker/Consultant
Agent Phone: Cell: (215) 694-9169
Agency Title: RealtyMark

Estimate Your Payment
Estimated Payment
$ 2,079.52 per month $1,444.39 Principal & Interest $445.83 Property Tax $189.29 Homeowner's InsuranceChange Payment Information

Leslie Russell Associate Broker/Consultant
Office: (215) 376-4444 ext. 318
Cell: (215) 694-9169
Email Me

Privacy Policy / DMCA Notice / ADA Accessibility


This site is hosted, designed and copyright
© 1994 - 2026 by
Delta Media Group, Inc. -- Patent Pending --
132 Lime Kiln Drive | MLS# PASK2030208
This single family home located at 132 Lime Kiln Drive, Andreas, PA 18211 is currently listed for sale with an asking price of $649,000. This property was built in 2001 and has 3 bedrooms and 2 full and 1 partial baths with 2797 sq. ft. Lime Kiln Drive is located in the WEST PENN subdivision within the TAMAQUA AREA school district. Search WEST PENN real estate on lrussell.realtymark.net today.