

BEDS3
BATHS2 full
SQUARE FEET1,594
MLS#NJCD2129952
STATUSACTIVE
PROPERTY TYPEResidential - Single Family
SUBDIVISIONBARCLAY
SCHOOLCHERRY HILL TOWNSHIP PUBLIC SCHOOLS
Property Description
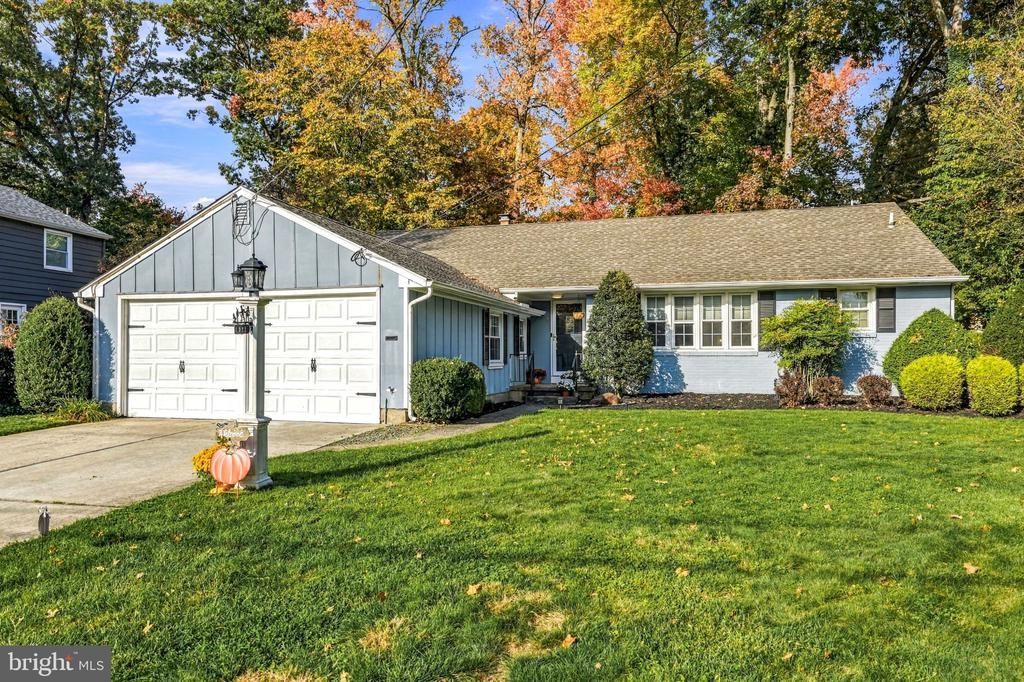
Welcome to 1321 Beaverbrook Drive, a beautifully updated ranch-style home nestled in the highly sought-after Barclay neighborhood of Cherry Hill! Offering the convenience of one-floor living, this charming three-bedroom, two-full-bathroom home combines timeless character with modern updates throughout. Step inside and immediately appreciate the bright, airy atmosphere and gorgeous, beautifully refinished hardwood floors that flow throughout most of the home. The inviting living room features an abundance of windows, beautiful exposed ceiling beams, recessed lighting, and a classic wood-burning fireplace, creating a warm and welcoming space to relax or entertain. Just off the living room is a spacious dining room featuring a large sliding glass door that fills the space with natural light while providing easy access to the backyard. The updated eat-in kitchen is equally bright and inviting, featuring a wall of windows, beautiful quartz countertops, stainless steel appliances, a subway tile backsplash, refreshed cabinetry, and recessed lighting. Down the hallway, you'll find a large primary bedroom complete with a beautifully updated private bathroom renovated in 2021. The second and third bedrooms are both generously sized and feature the same gorgeous refinished hardwood floors. The full hallway bathroom was completely renovated in 2026 with beautiful, modern finishes. Additional improvements include upgraded windows and doors. Step outside to enjoy the spacious concrete patio, perfect for outdoor dining, entertaining, or simply relaxing while overlooking the backyard, which offers a nice sense of privacy thanks to its mature trees and established landscaping. Located in the desirable Barclay neighborhood, this home offers convenient access to major highways, shopping, dining, and Philadelphia. Don't miss your opportunity to call this beautiful rancher home!
Property Features
Property Type: Residential - Single Family
Cooling: Central A/C
Fireplaces: 1
Fuel Type: Natural Gas
Garage: 2
Heating: Forced Air
Home Style: Ranch/Rambler
Lot Size: 0.30 Acres
Stories: 1.0
Taxes: $9,307
Year Built: 1958
Feature Descriptions
Additional Structures: Above Grade, Below Grade
Days on Site: 4
Exterior: Frame
Interior: Bathroom - Stall Shower, Bathroom - Tub Shower, Ceiling Fan(s), Dining Area, Kitchen - Eat-In, Recessed Lighting, Window Treatments, Wood Floors
Lot Dimensions: 0.30 Acre(S)
Municipality: CHERRY HILL TWP
Parking Notes: 6 Total Parking Spaces
Rooms: Living Room, Dining Room, Primary Bedroom, Bedroom 2,Bedroom 3,Kitchen
Sewer: Public Sewer
SQFT Above Finished: 1594
SQFT Total Finished: 1594
Structure Type: Detached
Total Garage/Parking Spaces: 6
Water: Public
Room Sizes
Living Room: 20 x 14 Level - Main
Dining Room: 13 x 11 Level - Main
Kitchen: 15 x 13 Level - Main
Primary Bedroom: 12 x 14 Level - Main
Bedroom 2: 12 x 14 Level - Main
Bedroom 3: 10 x 13 Level - Main
Local Schools
School District: CHERRY HILL TOWNSHIP PUBLIC SCHOOLS
Listed By / Shown By
Listed By
Agency Name: Keller Williams Realty - Moorestown
Agency Phone: 8563161100
Shown By
Agent Name: Leslie Russell Associate Broker/Consultant
Agent Phone: Cell: (215) 694-9169
Agency Title: RealtyMark

Estimate Your Payment
Estimated Payment
$ 2,160.06 per month $1,224.06 Principal & Interest $775.58 Property Tax $160.42 Homeowner's InsuranceChange Payment Information

Leslie Russell Associate Broker/Consultant
Office: (215) 376-4444 ext. 318
Cell: (215) 694-9169
Email Me

Privacy Policy / DMCA Notice / ADA Accessibility


This site is hosted, designed and copyright
© 1994 - 2026 by
Delta Media Group, Inc. -- Patent Pending --
1321 Beaverbrook Drive | MLS# NJCD2129952
This single family home located at 1321 Beaverbrook Drive, Cherry Hill, NJ 08034 is currently listed for sale with an asking price of $550,000. This property was built in 1958 and has 3 bedrooms and 2 full baths with 1594 sq. ft. Beaverbrook Drive is located in the BARCLAY subdivision within the CHERRY HILL TOWNSHIP PUBLIC SCHOOLS school district. Search BARCLAY real estate on lrussell.realtymark.net today.