

BEDS4
BATHS4 full 1 partial
SQUARE FEET3,322
MLS#R11159209
STATUSActive
PROPERTY TYPEResidential - Single Family
SUBDIVISIONAVENIR
Property Description
New Construction in Palm Beach Gardens by WL Homes at Avenir. Desirable 4 bedroom, 4 1/2 bathroom, Azalia floor plan boasting soaring 12 ft ceilings, an expansive and open floor plan, detached guest suite, luxurious owner's suite with 2 spacious walk-in closets, large kitchen with quartz counter tops, that is open to the great room and adjacent dining room. The covered terrace is perfect for morning coffee or evening wine. Enjoy endless amenities with access to the brand-new Great Egret Clubhouse at Avenir. Featuring a resort style pool, full service spa, 24/7 fitness center, cutting edge sports complex, pickleball, tennis, card rooms, dining and much more. Make Lake Ridge at Avenir your new home today!
Property Features
Property Type: Residential - Single Family
Cooling: Electric
Fenced: Yes
Garage: 2 car attached
Heating: Electric
Lot Size: 0.15 Acres
Roof Type: Flat
Stories: 1.0
Taxes: $5,657
Year Built: 2027
Amenities
High Ceilings
Kitchen Island
Bedroom Layout - Split
Feature Descriptions
Appliances: Gas Water Heater, Cooktop, Dryer, Dishwasher, Microwave, Oven, Refrigerator, Water Heater, Washer
Association Amenities: Basketball Court, Clubhouse, Dog Park, Fitness Center, Game Room, Jogging Path, Park, Playground, Pool, Sauna, Spa/Hot Tub, Tennis Court(s), Cafe/Restaurant, Community Room, Pickleball Court(s), Sidewalks
Association Fee Includes: Maintenance Grounds, Common Areas
Days on Site: 281
Exterior: Block, Stucco
Flooring: Carpet
Furnished: Unfurnished
HOA Fee: $390/ Monthly
Hot Tub: Yes
Lot Dimensions: 50x130
Parcel#: 52414216020001990
Parking: Garage Door Opener, Garage, Attached Garage
Parking Notes: Garage Door Opener, Garage, Attached Garage
Patio/Porch: Patio - Covered, Porch - Open, Patio, Porch
Pets Allowed: Yes, Number Limit
Restrictions: Parking - No Boat, Parking - No RV
Sauna: Yes
Security: Security Fence, Gated - No Guard
Sewer: Public Sewer
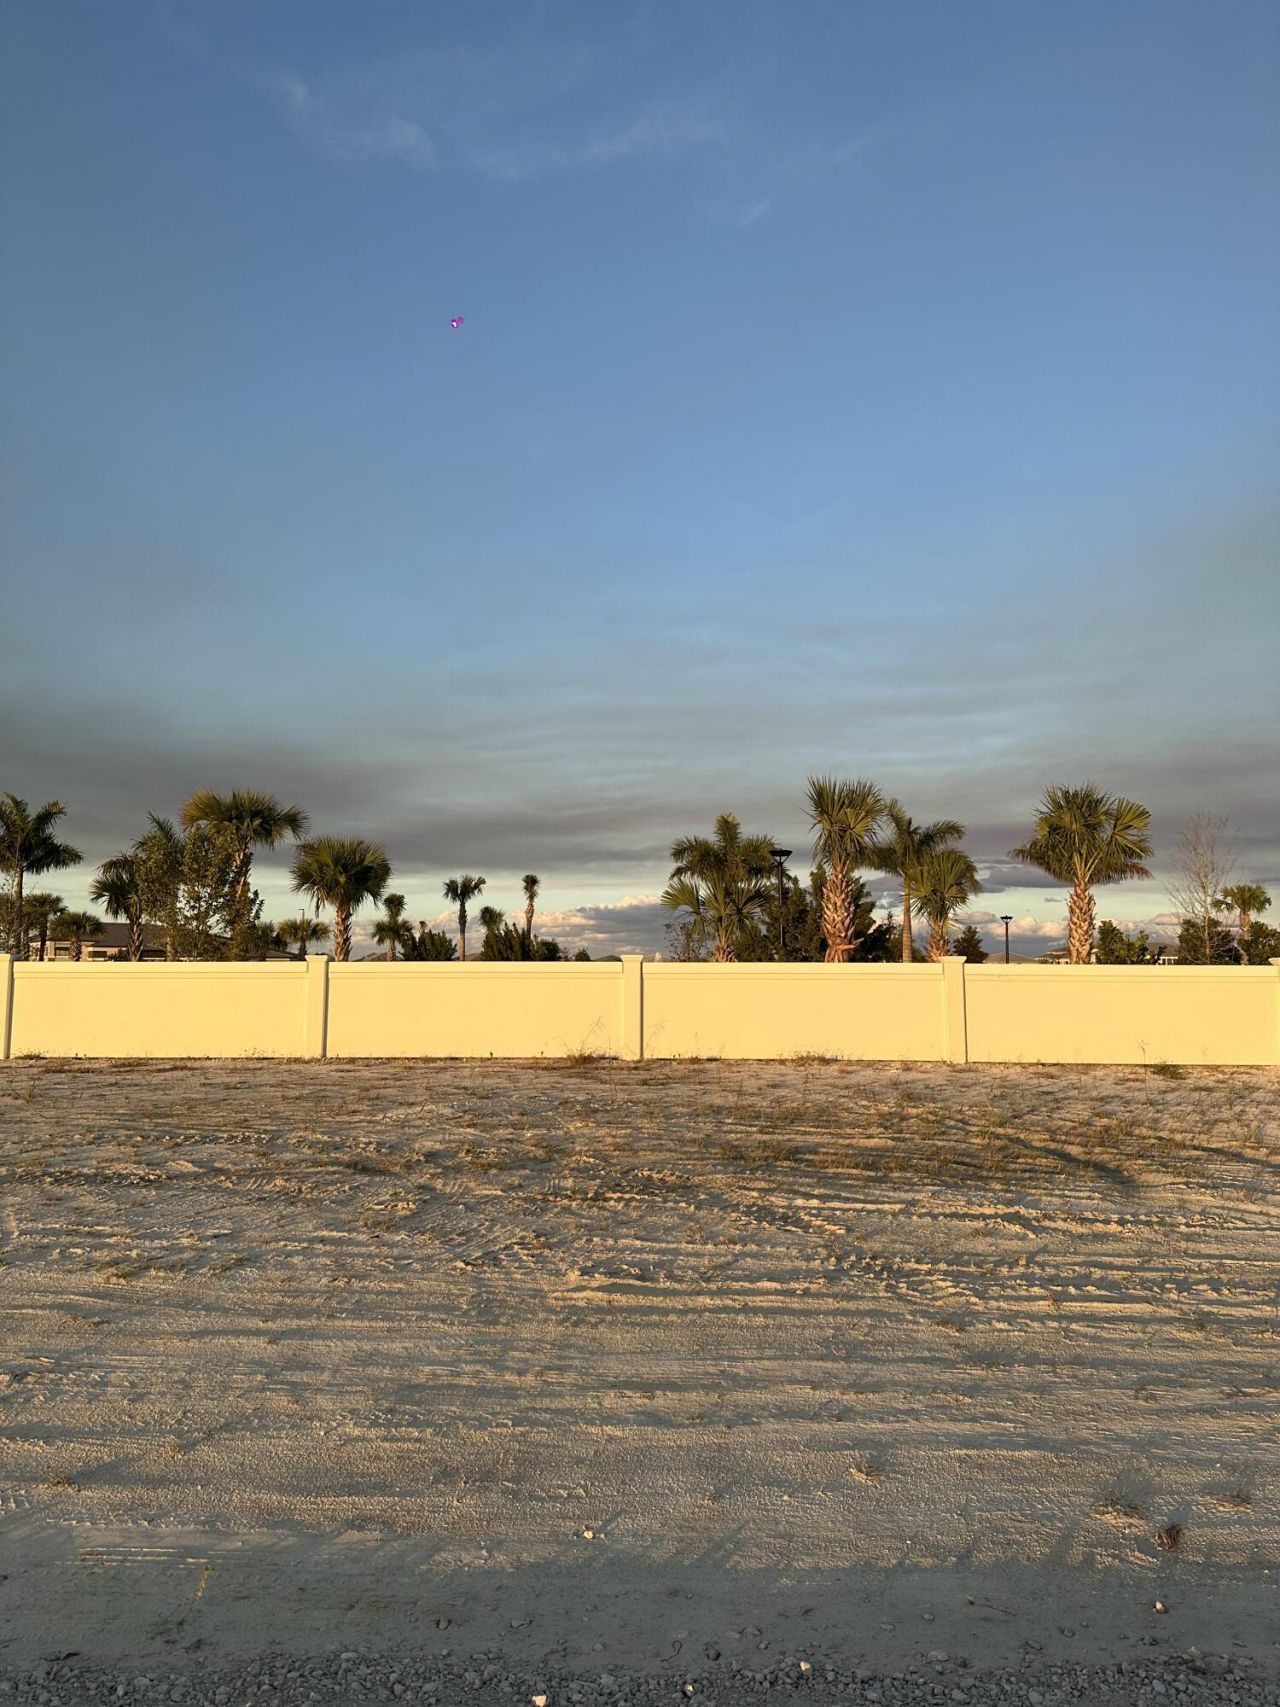
Special View Info: Garden
SQFT Living: 2532
Structure Type: House
Total Rooms: 8
Utilities: Cable Available, Natural Gas Available, Sewer Available, Underground Utilities, Water Available
Utilities: Cable Available, Natural Gas Available, Sewer Available, Underground Utilities, Water Available
Water: Public
Waterfront Features: None
Room Sizes
Living Room: 16 X 23 Level Main
Kitchen: 10 X 16 Level Main
Primary Bedroom: 15 X 15 Level Main
Dining Room: 12 X 17 Level Main
Bedroom 2: 12 X 12 Level Main
Bedroom 3: 12 X 12 Level Main
Bedroom 4: 11 X 14 Level Main
Local Schools
High School: Palm Beach Gardens
Middle School: Osceola Creek
Elementary School: Pierce Hammock
Listed By / Shown By
Listed By
Agency Name: Avenir Real Estate Services , LLC
Agency Phone: 561-308-6633
Shown By
Agent Name: Leslie Russell Associate Broker/Consultant
Agent Phone: Cell: (215) 694-9169
Agency Title: RealtyMark

Estimate Your Payment
Estimated Payment
$ 2,963.23 per month $2,203.09 Principal & Interest $471.42 Property Tax $288.72 Homeowner's InsuranceChange Payment Information

Leslie Russell Associate Broker/Consultant
Office: (215) 376-4444 ext. 318
Cell: (215) 694-9169
Email Me

Privacy Policy / DMCA Notice / ADA Accessibility


This site is hosted, designed and copyright
© 1994 - 2026 by
Delta Media Group, Inc. -- Patent Pending --
13225 Ridgewater Circle | MLS# R11159209
This single family home located at 13225 Ridgewater Circle, Palm Beach Gardens, FL 33418 is currently listed for sale with an asking price of $989,900. This property was built in 2027 and has 4 bedrooms and 4 full and 1 partial baths with 3322 sq. ft. Ridgewater Circle is located in the AVENIR subdivision. Search AVENIR real estate on lrussell.realtymark.net today.