

BEDS3
BATHS1 full
SQUARE FEET1,538
MLS#PADA2064372
STATUSPENDING
PROPERTY TYPEResidential - Townhouse
SUBDIVISIONHISTORIC MIDTOWN
SCHOOLHARRISBURG CITY
Property Description
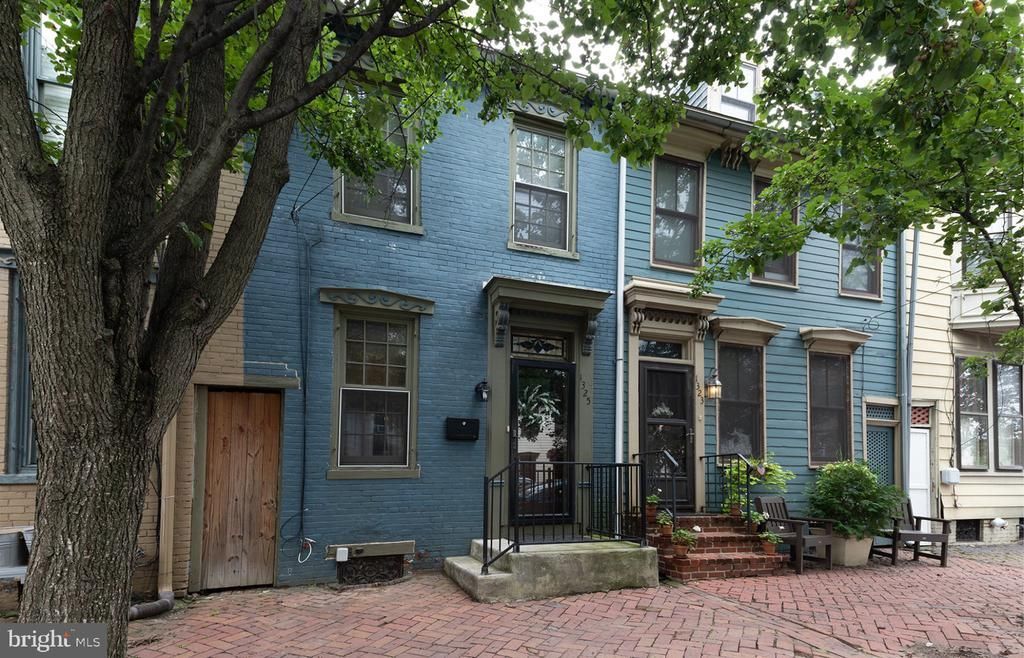
Step into care-free city living with this beautifully maintained, turn-key townhome in the heart of Historic Midtown! The bright and functional open-concept main floor features new luxury vinyl plank (LVP) flooring, and elegant crown molding throughout the living and dining areas. You will love the fully updated kitchen, complete with granite countertops, stainless steel appliances, with gas cooking, modern recessed lighting, and stylish tile flooring and backsplash. The second floor boasts two comfortable bedrooms with neutral carpeting and a spacious full bath equipped with convenient stackable laundry (conveys!). Up on the third floor, you'll find a versatile third bedroom—perfect for a private owner's oasis, guest room, or home office. Relax or entertain in your private, delightful fenced courtyard. Modern comforts include efficient gas heat, central air, and replacement windows throughout. Best of all, this home sits outside of the 100-year flood plain. Walkable to everything Midtown has to offer, you are just steps away from the beloved Broad Street Market, Millworks, Midtown Cinema, and the Midtown Scholar Bookstore. Schedule your showing today!
Property Features
Property Type: Residential - Townhouse
Basement: Yes
Cooling: Central A/C
Fuel Type: Natural Gas
Heating: Forced Air
Home Style: Traditional
Lot Size: 0.02 Acres
Stories: 3.0
Taxes: $2,595
Year Built: 1885
Feature Descriptions
Accessibility: 2+ Access Exits
Additional Structures: Above Grade, Below Grade
Appliances: Built-In Microwave, Dishwasher, Oven/Range - Gas, Refrigerator, Stainless Steel Appliances, Washer/Dryer Stacked
Days on Site: 45
Exterior: Brick
Fencing: Privacy, Wood
Lot Dimensions: 0.02 Acre(S)
Municipality: CITY OF HARRISBURG
Parking Features: Rented/Permit Required
Rooms: Living Room, Dining Room, Bedroom 2,Bedroom 3,Kitchen, Bedroom 1,Bathroom 1
Sewer: Public Sewer
SQFT Above Finished: 1538
SQFT Total Finished: 1538
Structure Type: Interior Row/Townhouse
Water: Public
Windows: Replacement
Room Sizes
Living Room: 14 x 12 Level - Main
Dining Room: 14 x 9 Level - Main
Kitchen: 14 x 9 Level - Main
Bedroom 3: 16 x 10 Level - Upper 2
Bedroom 2: 13 x 8 Level - Upper 1
Bedroom 1: 14 x 13 Level - Upper 1
Bathroom 1: 11 x 8 Level - Upper 1
Local Schools
High School: HARRISBURG
School District: HARRISBURG CITY
Listed By / Shown By
Listed By
Agency Name: TrueVision, REALTORS
Agency Phone: 7179259095
Shown By
Agent Name: Leslie Russell Associate Broker/Consultant
Agent Phone: Cell: (215) 694-9169
Agency Title: RealtyMark

Estimate Your Payment
Estimated Payment
$ 694.27 per month $422.64 Principal & Interest $216.25 Property Tax $55.39 Homeowner's InsuranceChange Payment Information

Leslie Russell Associate Broker/Consultant
Office: (215) 376-4444 ext. 318
Cell: (215) 694-9169
Email Me

Privacy Policy / DMCA Notice / ADA Accessibility


This site is hosted, designed and copyright
© 1994 - 2026 by
Delta Media Group, Inc. -- Patent Pending --
1325 Green Street | MLS# PADA2064372
This townhouse located at 1325 Green Street, Harrisburg, PA 17102 is currently listed for sale with an asking price of $189,900. This property was built in 1885 and has 3 bedrooms and 1 full baths with 1538 sq. ft. Green Street is located in the HISTORIC MIDTOWN subdivision within the HARRISBURG CITY school district. Search HISTORIC MIDTOWN real estate on lrussell.realtymark.net today.