

BEDS3
BATHS2 full 1 partial
SQUARE FEET2,668
MLS#PACT2139036
STATUSACTIVE
PROPERTY TYPERental - Townhouse
SUBDIVISIONWHITELAND WOODS
SCHOOLWEST CHESTER AREA
Property Description
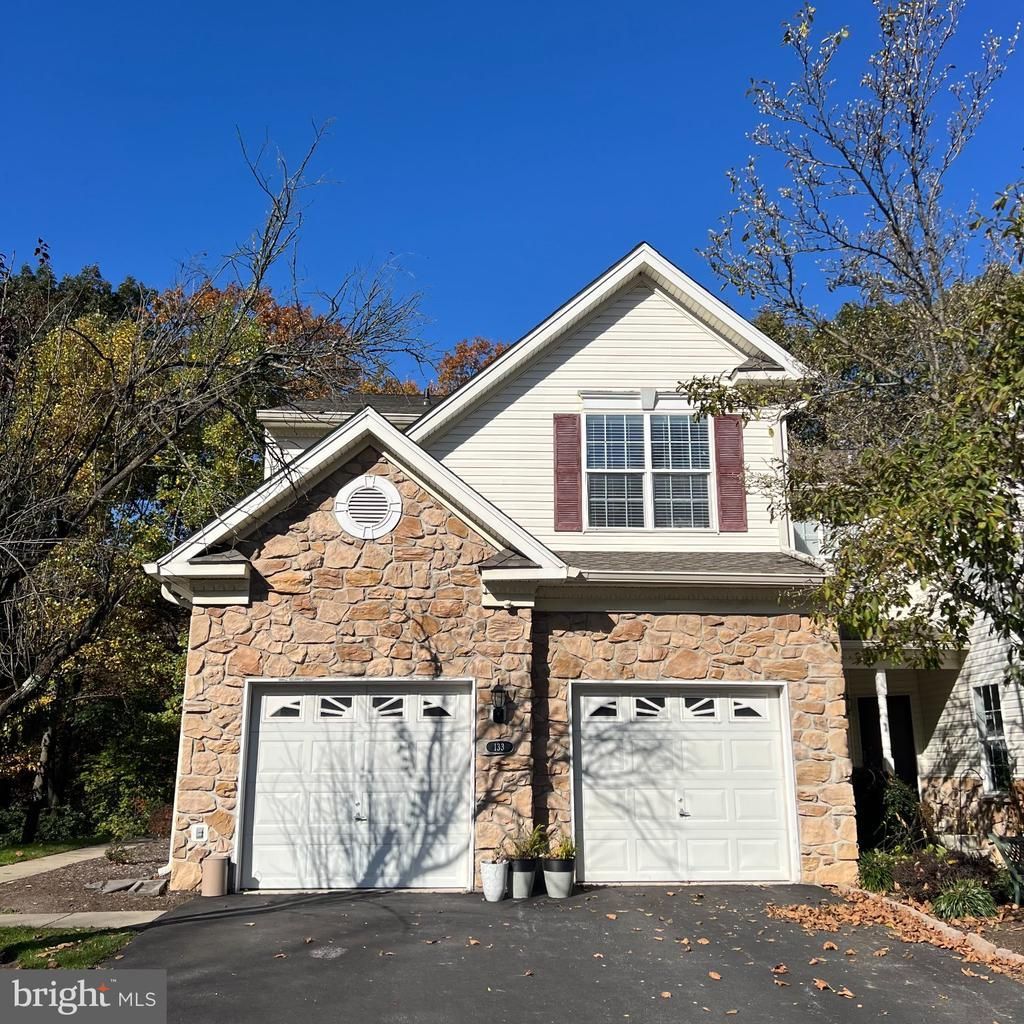
End-unit townhome with plenty of sunlight in highly desirable Whiteland Woods. It has over 2,800 sq. ft. on the first and second floors, plus a 900 sq. ft. finished walkout basement. Upper level contains three large bedrooms. Master bedroom boasts a tray ceiling, his and her walk-in closets, and master bath with soaking tub. POPULAR location due to easy access to major highways, transportation, fine dining and retail shopping. Amenities included in rent, a full size gym, sauna, swimming pool, Jacuzzi, clubhouse, jogging trail, and tennis courts.
Property Features
Property Type: Rental - Townhouse
Basement: Yes
Basement: Full
Cooling: Central A/C
Fireplaces: 1
Fuel Type: Natural Gas
Garage: 2 car attached
Heating: Forced Air
Lot Size: 0.06 Acres
Stories: 2.0
Year Built: 2001
Feature Descriptions
Additional Structures: Above Grade, Below Grade
Days on Site: 5
Lot Dimensions: 0.06 Acre(S)
Municipality: WEST WHITELAND TWP
Pet Restrictions: Cats OK, Dogs OK, Number Limit, Pet Addendum/Deposit
Rent Includes: HOA/Condo Fee
Sewer: Public Sewer
SQFT Above Finished: 2068
SQFT Below Finished: 600
SQFT Total Finished: 2668
Structure Type: End of Row/Townhouse
Total Garage/Parking Spaces: 4
Water: Public
Local Schools
School District: WEST CHESTER AREA
Listed By / Shown By
Listed By
Agency Name: RE/MAX Main Line - West Chester
Agency Phone: 6106922228
Shown By
Agent Name: Leslie Russell Associate Broker/Consultant
Agent Phone: Cell: (215) 694-9169
Agency Title: RealtyMark


Leslie Russell Associate Broker/Consultant
Office: (215) 376-4444 ext. 318
Cell: (215) 694-9169
Email Me

Privacy Policy / DMCA Notice / ADA Accessibility


This site is hosted, designed and copyright
© 1994 - 2026 by
Delta Media Group, Inc. -- Patent Pending --
133 Birchwood Drive | MLS# PACT2139036
This property located at 133 Birchwood Drive, West Chester, PA 19380 is currently listed for rent with an asking price of $3,300 / Monthly. Birchwood Drive is located within the WEST CHESTER AREA school district. Search West Chester real estate on lrussell.realtymark.net today.