

BEDS4
BATHS2 full 1 partial
SQUARE FEET2,986
MLS#NJBL2123318
STATUSACTIVE
PROPERTY TYPEResidential - Single Family
SUBDIVISIONSWEDES RUN
SCHOOLDELRAN TOWNSHIP
Property Description
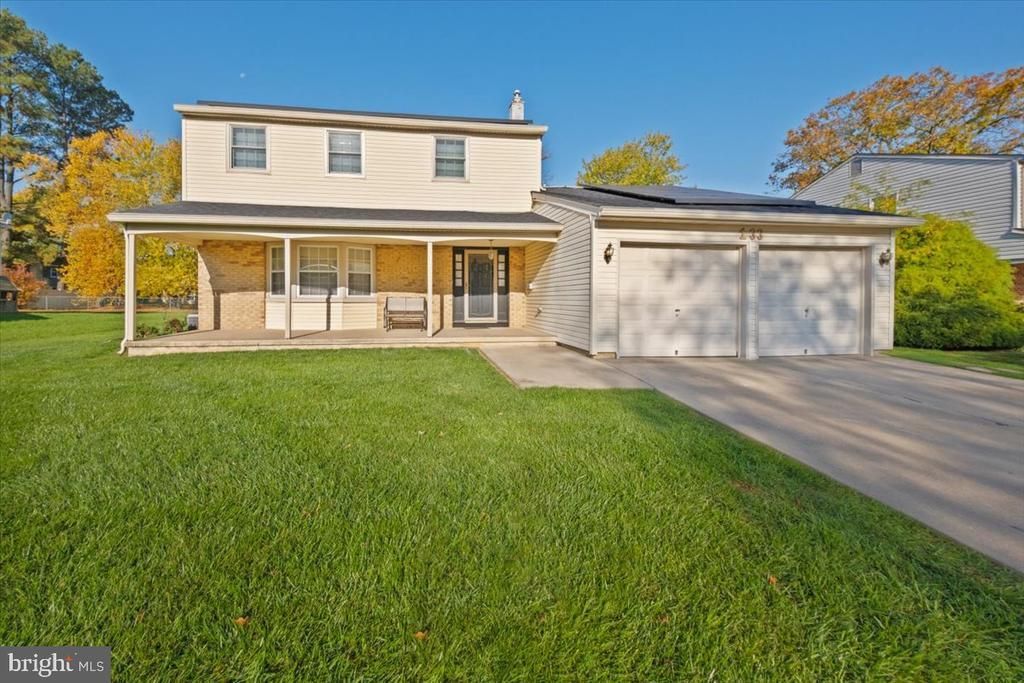
Welcome to this timeless 2-story Colonial set in the heart of the ever-desirable Swedes Run community of Delran! Curb appeal at its finest! A charming front porch stretches across the front of the home, creating an impressive first impression and extending your living space outdoors. Picture yourself enjoying morning coffee or welcoming friends and neighbors to this delightful gathering spot. Step inside the welcoming foyer and discover a gracious formal living room, highlighted by a beautiful bay window that fills the space with natural light. Flowing seamlessly into the adjoining formal dining room, these sun-drenched spaces create an inviting setting for both everyday enjoyment and memorable gatherings. The heart of the home is the generously sized eat-in kitchen, featuring handsome oak cabinetry, granite countertops, stainless steel appliances, a center island, pantry, abundant storage, and plenty of room for casual dining. Another bay window fills the space with natural sunlight. Step down into the expansive and inviting family room, offering the perfect setting to relax, unwind and entertain. Direct access to the backyard and patio extends your living space outdoors, offering endless possibilities for summer barbecues, outdoor activities, or simply enjoying a peaceful afternoon. A conveniently located powder room adds to the comfort and practicality of this area. Upstairs, the spacious primary suite offers a comfortable retreat, complete with its own private updated bath and generous closet space. Three additional generously sized bedrooms along with a well appointed full hall bath complete this level offering plenty of room and flexibility for today's lifestyles. But wait, there's more! The finished basement adds an exciting new dimension of living and entertaining space! And there's more! The wet bar and pool table are included in the sale, making this finished basement an entertainer's delight. Additional amenities include a two-car attached garage, luxury vinyl flooring throughout, remote controlled custom blinds in the LR, Kitchen & FR, 5 year old roof, newer Andersen windows throughout the upstairs, tankless hot water, recessed lighting in most rooms, first floor laundry, ample storage, beautiful backyard and a shed for those extra outdoor necessities. How would you like to pay under $10 a month for electric? Enjoy owned solar panels generating electric credits. Call for more details. Don't just dream about your next home-come see it for yourself! Schedule your showing today and get ready to fall in love!
Property Features
Property Type: Residential - Single Family
Basement: Yes
Basement: Full, Fully Finished
Cooling: Central A/C
Fuel Type: Natural Gas
Garage: 2
Heating: Forced Air
Home Style: Colonial
Lot Size: 0.23 Acres
Roof Type: Shingle
Stories: 2.0
Taxes: $10,124
Year Built: 1972
Feature Descriptions
Additional Structures: Above Grade, Below Grade
Appliances: Stainless Steel Appliances
Electric: Circuit Breakers
Exterior: Frame, Vinyl Siding
Flooring: Luxury Vinyl Plank
Interior: Recessed Lighting, Bathroom - Tub Shower, Dining Area, Family Room Off Kitchen, Window Treatments, Bathroom - Stall Shower, Kitchen - Island, Kitchen - Table Space, Pantry, Primary Bath(s), Upgraded Countertops, Wood Floors
Lot: Cleared, Front Yard, Level
Lot Dimensions: 0.23 Acre(S)
Municipality: DELRAN TWP
Number of Rooms: 8
Parking Features: Concrete Driveway
Parking Notes: 2 Total Parking Spaces
Rooms: Living Room, Dining Room, Primary Bedroom, Bedroom 2,Bedroom 3,Bedroom 4,Kitchen, Family Room, Basement, Bathroom 2,Primary Bathroom
Sewer: Public Sewer
SQFT Above Finished: 2506
SQFT Below Finished: 480
SQFT Total Finished: 2986
Structure Type: Detached
Total Garage/Parking Spaces: 2
Water: Public
Windows: Double Hung
Room Sizes
Living Room: 19 x 15 Level - Main
Dining Room: 13 x 12 Level - Main
Kitchen: 16 x 14 Level - Main
Family Room: 18 x 14 Level - Main
Primary Bedroom: 15 x 12 Level - Upper 1
Bedroom 2: 13 x 10 Level - Upper 1
Bedroom 3: 11 x 10 Level - Upper 1
Bedroom 4: 11 x 10 Level - Upper 1
Basement: 24 x 20 Level - Lower 1
Local Schools
High School: DELRAN
Middle School: DELRAN INTERMEDIATE SCHOOL
Elementary School: MILLBRIDGE E.S.
School District: DELRAN TOWNSHIP
Listed By / Shown By
Listed By
Agency Name: BHHS Fox & Roach-Marlton
Agency Phone: 8568105300
Shown By
Agent Name: Leslie Russell Associate Broker/Consultant
Agent Phone: Cell: (215) 694-9169
Agency Title: RealtyMark

Estimate Your Payment
Estimated Payment
$ 2,165.21 per month $1,168.42 Principal & Interest $843.67 Property Tax $153.13 Homeowner's InsuranceChange Payment Information

Leslie Russell Associate Broker/Consultant
Office: (215) 376-4444 ext. 318
Cell: (215) 694-9169
Email Me

Privacy Policy / DMCA Notice / ADA Accessibility


This site is hosted, designed and copyright
© 1994 - 2026 by
Delta Media Group, Inc. -- Patent Pending --
133 Jacqueline Avenue | MLS# NJBL2123318
This single family home located at 133 Jacqueline Avenue, Delran, NJ 08075 is currently listed for sale with an asking price of $525,000. This property was built in 1972 and has 4 bedrooms and 2 full and 1 partial baths with 2986 sq. ft. Jacqueline Avenue is located in the SWEDES RUN subdivision within the DELRAN TOWNSHIP school district. Search SWEDES RUN real estate on lrussell.realtymark.net today.