

BEDS5
BATHS2 full
SQUARE FEET1,727
MLS#PALH2017366
STATUSACTIVE
PROPERTY TYPEResidential - Single Family
SUBDIVISIONBEVERLY HILLS
SCHOOLSOUTHERN LEHIGH
Property Description
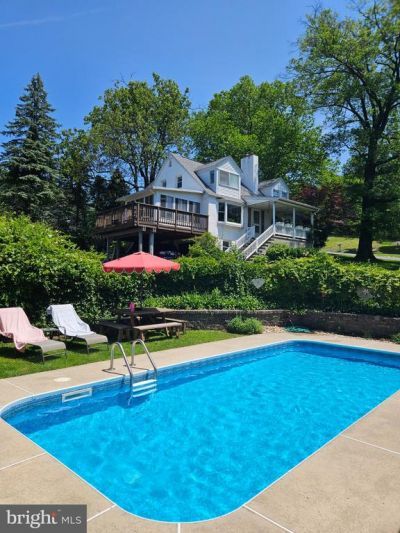
Charming cape cod with loads of character and great views, located in Southern Lehigh School District. This 5 Bedroom, 2 Full bath, home offer 1727 square feet of living space, 2 car garage and a wonderful in-ground pool! The pool liner was replaced in 6/23 along with the pump and bromine feeder in 2026. The family room is anchored by a stone fireplace with a wood stove insert, new in 2023, and accented with hardwood flooring, which continues throughout the home. Step from the family room into 3 season room and enjoy the views or relax outside on the large deck. There are 2 bedrooms on the first floor, one of which has new carpeting, and 3 bedroom on the second floor. Both floors have a full bath, each with new vanity, sink and flooring. In addition to the bedrooms on the second floor is a small storage room which could make a good office. The kitchen has been updated with stainless steel range and dishwasher along with the new flooring and backsplash. The home is heated with oil, forced air heat and was cleaned in September of 2026. Other upgrades include new shed roof, new well pump and tank in 2023, and new hot water heater in in 2025. This charming home is waiting for its new owners. Come see it today.
Property Features
Property Type: Residential - Single Family
Basement: Yes
Basement: Garage Access, Walkout Level, Workshop
Cooling: Ceiling Fan(s), Window Unit(s)
Fireplaces: 1
Fuel Type: Oil, Wood
Garage: 2
Heating: Wood Burn Stove, Hot Water, Radiator
Home Style: Cape Cod
Lot Size: 0.59 Acres
Roof Type: Architectural Shingle, Asphalt
Stories: 2.0
Taxes: $4,638
Year Built: 1941
Feature Descriptions
Accessibility: 2+ Access Exits
Additional Structures: Above Grade, Below Grade
Appliances: Built-In Microwave, Dishwasher, Dryer - Electric, Microwave, Oven/Range - Electric, Refrigerator, Washer, Water Heater
Electric: 100 Amp Service
Exterior: Stucco
Flooring: Hardwood, Vinyl, Partially Carpeted
Interior: Bathroom - Walk-In Shower, Combination Dining/Living, Stove - Wood
Lot: Corner, Front Yard
Lot Dimensions: 0.59 Acre(S)
Municipality: UPPER MILFORD TWP
Number of Rooms: 8
Parking Features: Asphalt Driveway
Parking Notes: 6 Total Parking Spaces
Sewer: On Site Septic
Special View Info: Mountain
SQFT Above Finished: 1727
SQFT Total Finished: 1727
Structure Type: Detached
Swimming Pool: Fenced, In Ground
Total Garage/Parking Spaces: 6
Water: None
Local Schools
School District: SOUTHERN LEHIGH
Listed By / Shown By
Listed By
Agency Name: RE/MAX Unlimited Real Estate
Agency Phone: 6102664000
Shown By
Agent Name: Leslie Russell Associate Broker/Consultant
Agent Phone: Cell: (215) 694-9169
Agency Title: RealtyMark

Estimate Your Payment
Estimated Payment
$ 1,393.14 per month $890.00 Principal & Interest $386.50 Property Tax $116.64 Homeowner's InsuranceChange Payment Information

Leslie Russell Associate Broker/Consultant
Office: (215) 376-4444 ext. 318
Cell: (215) 694-9169
Email Me

Privacy Policy / DMCA Notice / ADA Accessibility


This site is hosted, designed and copyright
© 1994 - 2026 by
Delta Media Group, Inc. -- Patent Pending --
1349 Beverly Hills Road | MLS# PALH2017366
This single family home located at 1349 Beverly Hills Road , Coopersburg, PA 18036 is currently listed for sale with an asking price of $399,900. This property was built in 1941 and has 5 bedrooms and 2 full baths with 1727 sq. ft. Beverly Hills Road is located in the BEVERLY HILLS subdivision within the SOUTHERN LEHIGH school district. Search BEVERLY HILLS real estate on lrussell.realtymark.net today.