

BEDS3
BATHS1 full 1 partial
SQUARE FEET1,136
MLS#NJCD2126910
STATUSPENDING
PROPERTY TYPEResidential - Single Family
SUBDIVISIONBARRINGTON GARDENS
SCHOOLHADDON HEIGHTS SCHOOLS
Property Description
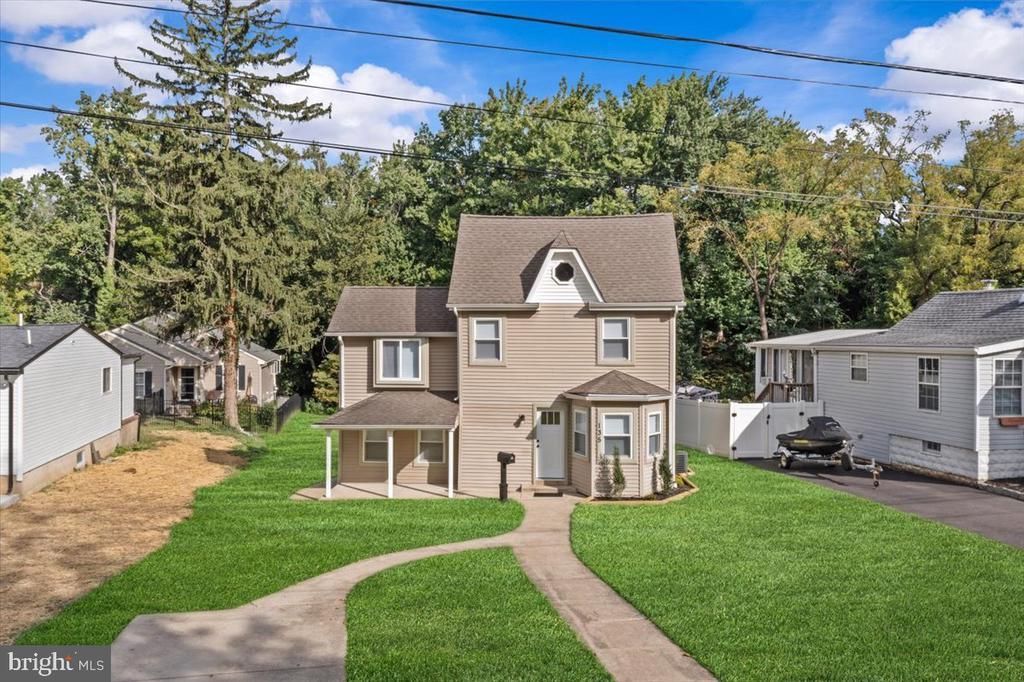
Welcome home to this charming, traditional 3-bedroom, 1.5-bath farmhouse, tastefully designed and move-in ready! Nestled in a wonderful neighborhood, this home offers a sought-after school system, nearby shopping, easy access to major highways, and local restaurants and hangouts all within walking distance—perfect for enjoying a night out without having to go far. Inside, you’ll find all-new appliances, including a convenient washer/dryer combination, making laundry day a breeze. New laminate and carpet flooring provide a fresh, updated feel, while built-in cabinets add character and valuable storage space. Step outside and enjoy the spacious backyard-- perfect for relaxing, entertaining, gardening, or simply enjoying the outdoors. And with great neighbors and a welcoming community, you’ll feel right at home from the moment you arrive. Move-in ready, well-maintained, and ideally located—what more could you ask? Come see all that this delightful farmhouse has to offer!
Property Features
Property Type: Residential - Single Family
Basement: Yes
Basement: Combination, Sump Pump
Cooling: Central A/C
Fireplaces: 1
Fuel Type: Natural Gas
Heating: Forced Air
Home Style: Traditional
Lot Size: 0.23 Acres
Roof Type: Architectural Shingle
Stories: 3.0
Taxes: $7,158
Year Built: 1900
Feature Descriptions
Additional Structures: Above Grade, Below Grade
Appliances: Built-In Microwave, Dishwasher, Dryer - Electric, Dryer - Front Loading, Icemaker, Oven/Range - Electric, Refrigerator, Stainless Steel Appliances, Washer - Front Loading, Water Heater
Days on Site: 53
Electric: 100 Amp Service
Exterior: Stick Built
Fencing: Partially
Fireplace: Electric
Flooring: Carpet, Laminate Plank
Interior: Built-Ins, Carpet, Ceiling Fan(s), Combination Kitchen/Dining, Floor Plan - Traditional, Kitchen - Eat-In, Recessed Lighting, Window Treatments
Lot Dimensions: 0.23 Acre(S)
Municipality: BARRINGTON BORO
Number of Rooms: 7
Parking Features: Concrete Driveway
Rooms: Living Room, Kitchen, Laundry, Half Bath
Sewer: Public Sewer
Special View Info: Trees/Woods
SQFT Above Finished: 1136
SQFT Total Finished: 1136
Structure Type: Detached
Utilities: Electric Available, Natural Gas Available, Sewer Available, Water Available
Water: Public
Windows: Double Hung, Double Pane, Replacement, Vinyl Clad
Local Schools
High School: HADDON HEIGHTS H.S.
School District: HADDON HEIGHTS SCHOOLS
Listed By / Shown By
Listed By
Agency Name: First Advantage Realty II LLC
Agency Phone: 8566663000
Shown By
Agent Name: Leslie Russell Associate Broker/Consultant
Agent Phone: Cell: (215) 694-9169
Agency Title: RealtyMark

Estimate Your Payment
Estimated Payment
$ 1,502.45 per month $800.98 Principal & Interest $596.50 Property Tax $104.97 Homeowner's InsuranceChange Payment Information

Leslie Russell Associate Broker/Consultant
Office: (215) 376-4444 ext. 318
Cell: (215) 694-9169
Email Me

Privacy Policy / DMCA Notice / ADA Accessibility


This site is hosted, designed and copyright
© 1994 - 2026 by
Delta Media Group, Inc. -- Patent Pending --
135 Albany Avenue | MLS# NJCD2126910
This single family home located at 135 Albany Avenue, Barrington, NJ 08007 is currently listed for sale with an asking price of $359,900. This property was built in 1900 and has 3 bedrooms and 1 full and 1 partial baths with 1136 sq. ft. Albany Avenue is located in the BARRINGTON GARDENS subdivision within the HADDON HEIGHTS SCHOOLS school district. Search BARRINGTON GARDENS real estate on lrussell.realtymark.net today.