

BEDS2
BATHS2 full
SQUARE FEET1,250
MLS#B26079675
STATUSActive
PROPERTY TYPEResidential - Condominium
SUBDIVISIONRIVER REACH CONDOMINIUM VI
Property Description
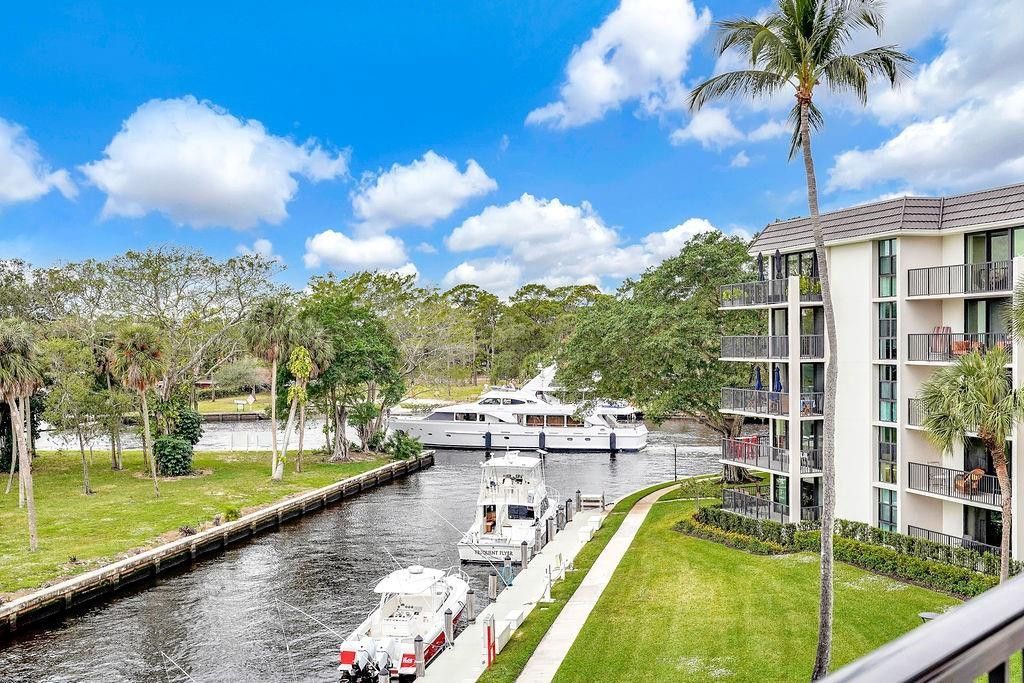
HIGHLY SOUGHT AFTER RIVER VIEW CORNER!! ULTRA MODERN OPEN DESIGN WITH EUROPEAN STYLE KITCHEN, BLACK HIGH GLOSS CABINETS ACCENTED WITH WOOD TRIM & GLASS, SS APPLIANCES, VENT HOOD & CONTRASTING WHITE QUARTZ COUNTERTOPS. NEW CHIC WHITE TILE BATHROOMS WITH MODERN VANITIES & FIXTURES. PRIMARY BEDROOM WITH OVERSIZED WALK-IN CLOSET WITH (PORTABLE) SPARE BED! RECESSED LIGHTING, SMOOTH CEILINGS & CONTRASTING GREY PORCELAIN TILE THROUGHOUT. WRAPAROUND COVERED BALCONY, VIEW OF YACHTS ON THE NEW RIVER!! SOLD WITH FURNITURE (EXCLUDING ART WORK, WHITE COUCH). GATED WATERFRONT PRIVATE ISLAND WITH 24 HR MANNED GUARDHOUSE, HEATED POOLS, TENNIS, PICKLEBALL, GYM & KAYAK/PADDLEBOARD RACKS. 2 SMALL PETS -20 LBS EACH PERMITTED, DOCKAGE TO 50' (AS AVAILABLE) AT $48.90/FT/YEAR. MAINTENANCE INCLUDES BASIC CABLE TV AND INTERNET. JUST COMPLETED MAJOR MAINTENANCE IMPROVEMENT PROJECT WITH NEW IMPACT DOORS & WINDOWS, NEW BALCONY RAILINGS, CONCRETE RESTORATION, EXTERIOR PAINT. COMMON AREAS WITH NEW OUTSIDE LIGHTING. ALL NEW LANDSCAPING & PARKING AREA REPAVING IN PROGRESS. ALL SPECIAL ASSESSMENTS PAID BY SELLER AT CLOSING.
Property Features
Property Type: Residential - Condominium
Cooling: Central Air, Electric
Heating: Central, Electric
Roof Type: Tar/Gravel
Stories: 1.0
Taxes: $6,897
Year Built: 1972
Amenities
Built-in Features
Walk-In Closet(s)
Bedroom Layout - Split
Closet Cabinetry
Barbecue
Storage
Tennis Court(s)
Pool Bathroom
Balcony
Feature Descriptions
Appliances: Electric Water Heater, Disposal, Dishwasher, Electric Range, Ice Maker, Microwave, Refrigerator, Water Heater
Association: RIVER REACH CONDOMINIUM ASSOC
Association Amenities: Clubhouse, Car Wash Area, Elevator(s), Fitness Center, Laundry, Management, Parking, Pool, Tennis Court(s), Manager On Site, Trash Chute, Bike Storage, Community Room, Heated Pool, Internet Included, Library, Lobby, Pickleball Court(s), Gated, Security, Recreation Facilities
Association Fee Includes: Cable TV, Insurance, Internet, Maintenance Grounds, Pest Control, Security, Sewer, Trash, Water, Common Areas
Balcony: Balcony - Open, Balcony - Wrap Around
Days on Site: 45
Exterior: CBS
Flooring: Tile
Furnished: Furnished
HOA Fee: $1204.57/ Monthly
Parcel#: 504209ac0680
Parking: Assigned, Guest
Parking Notes: Assigned, Guest
Pet Fee: 100
Pets Allowed: Yes, Breed Restrictions, Number Limit, Size Limit, Pet Restrictions Possible
Restrictions: Limited # Vehicles, Other Restrictions, Lease Restrictions
Security: Security Guard, Smoke Detector(s), Security Patrol
Sewer: Public Sewer
Special View Info: Water, Canal, River
SQFT Living: 1250
Structure Type: Multi Family
Total Rooms: 3
Utilities: Cable Available, Electricity Available, Sewer Available, Water Available
Utilities: Cable Available, Electricity Available, Sewer Available, Water Available
Water: Public
Waterfront Features: No Fixed Bridge, Ocean Access, Canal Front, Navigable Water, River Front, Canal Width 1-80 Feet
Windows: Sliding
Local Schools
High School: Stranahan
Middle School: New River
Elementary School: Croissant Park
Listed By / Shown By
Listed By
Agency Name: Robert P. Gargano & Associates
Agency Phone: 954-462-5770
Shown By
Agent Name: Leslie Russell Associate Broker/Consultant
Agent Phone: Cell: (215) 694-9169
Agency Title: RealtyMark

Estimate Your Payment
Estimated Payment
$ 1,830.85 per month $1,110.56 Principal & Interest $574.75 Property Tax $145.54 Homeowner's InsuranceChange Payment Information

Leslie Russell Associate Broker/Consultant
Office: (215) 376-4444 ext. 318
Cell: (215) 694-9169
Email Me

Privacy Policy / DMCA Notice / ADA Accessibility


This site is hosted, designed and copyright
© 1994 - 2026 by
Delta Media Group, Inc. -- Patent Pending --
1350 River Reach Drive, Unit 417 | MLS# B26079675
This condo located at 1350 River Reach Drive, Unit 417, Fort Lauderdale, FL 33315 is currently listed for sale with an asking price of $499,000. This property was built in 1972 and has 2 bedrooms and 2 full baths with 1250 sq. ft. River Reach Drive, Unit 417 is located in the RIVER REACH CONDOMINIUM VI subdivision. Search RIVER REACH CONDOMINIUM VI real estate on lrussell.realtymark.net today.