

BEDS3
BATHS2 full 1 partial
SQUARE FEET3,197
MLS#B26076208
STATUSActive
PROPERTY TYPEResidential - Single Family
SUBDIVISIONArtistry
Property Description
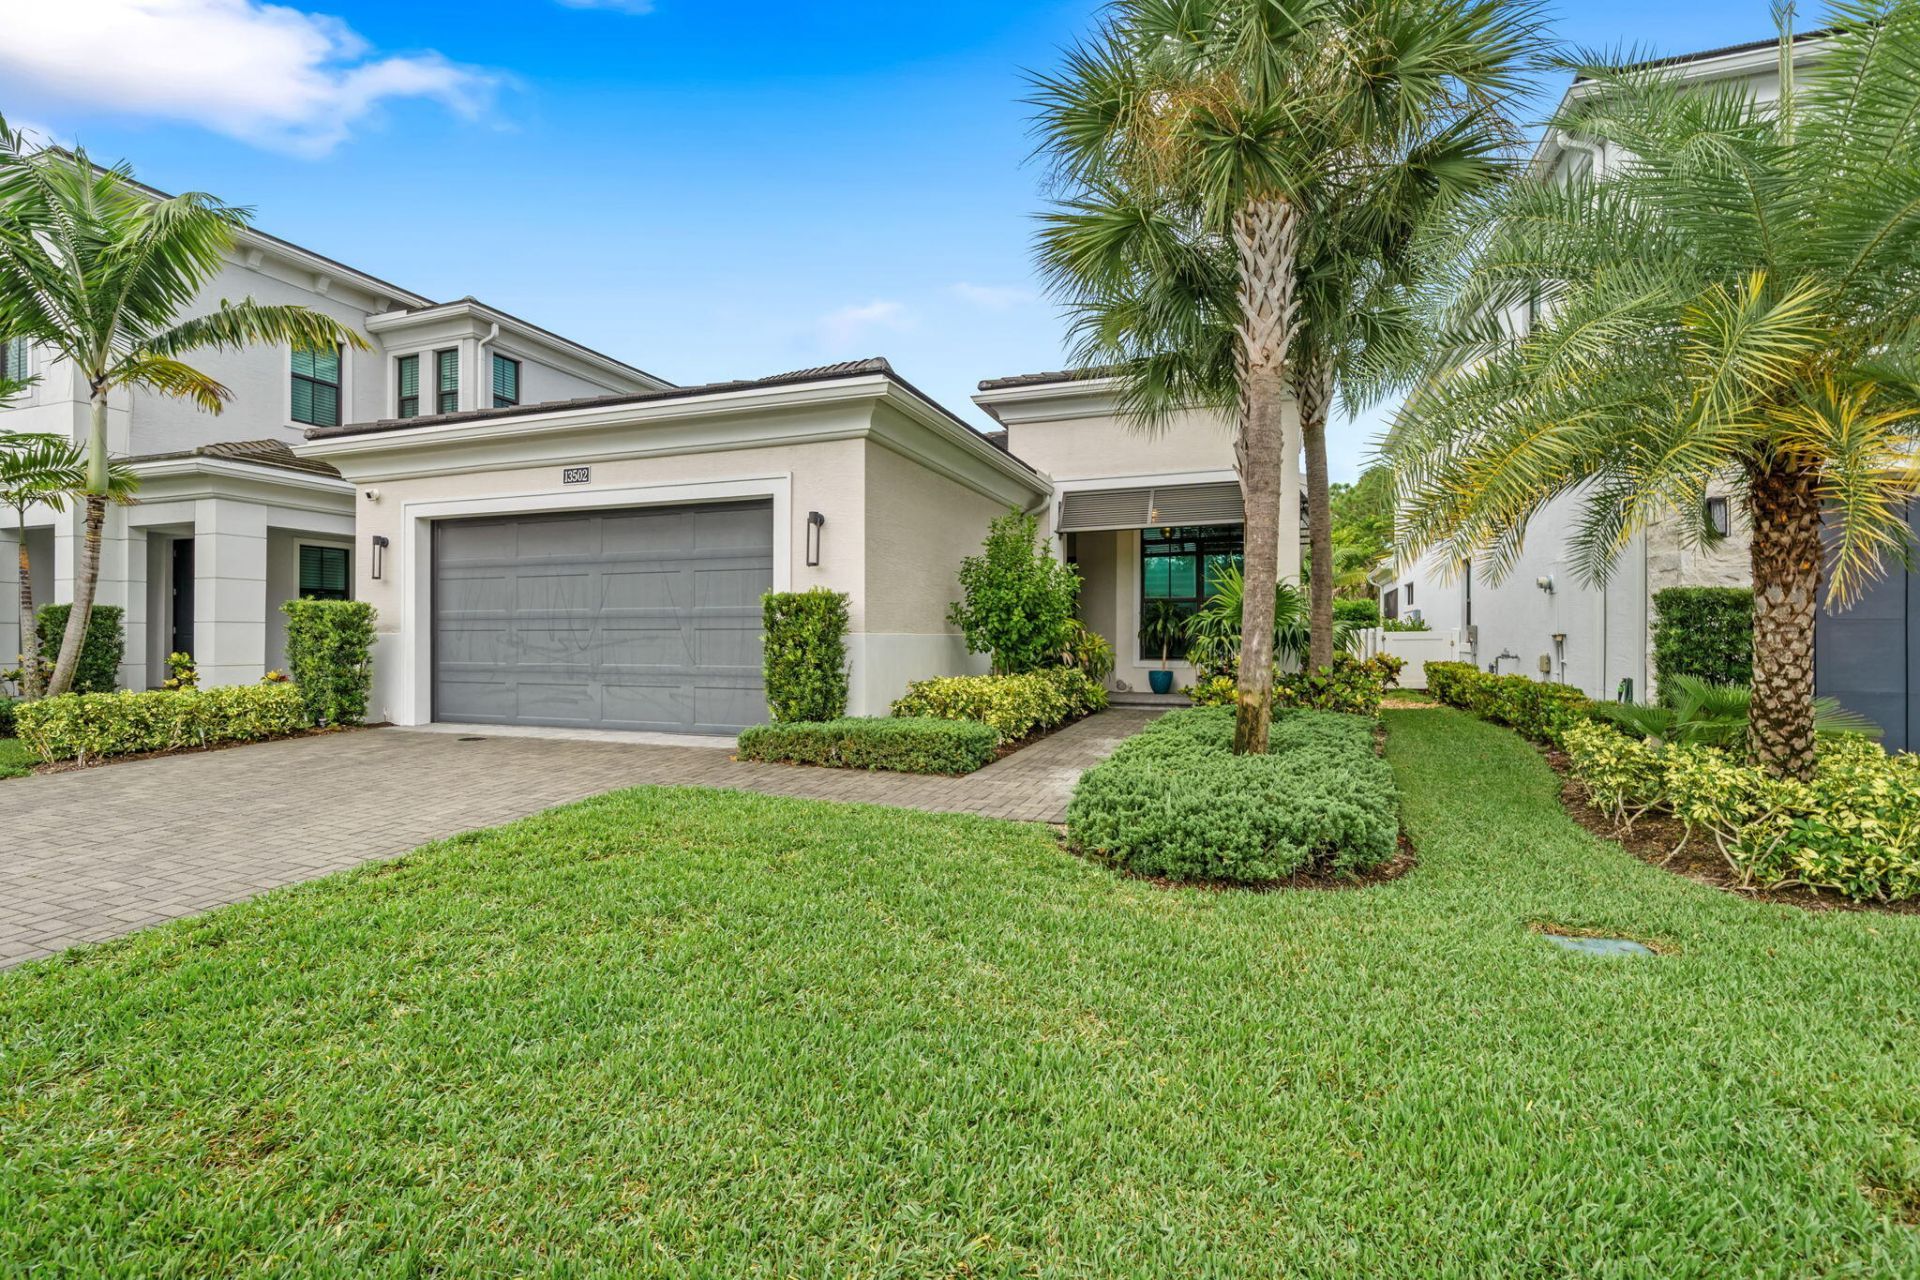
Beautifully upgraded, single-story newer construction home in Artistry offering 3BR + Den, 2.5BA & 2,371 SF. The open floor plan features a gourmet kitchen with ceiling-height cabinetry, under cabinet lighting, quartz counters, oversized island, pot filler, natural gas cooking & large pantry. Impact windows & doors, tile floors, quartz bathroom countertops, upgraded wood shelving throughout closets and a tankless water heater. The Den can easily convert to a 4th bedroom. Outdoors, enjoy a private heated saltwater pool, covered patio & summer kitchen with grill, mini fridge & 4-burner cooktop. Backing to a lush preserve, the home offers exceptional privacy and effortless indoor-outdoor living. Beautifully upgraded, single-story new construction in the sought-after gated community of Artistry Palm Beach, offering an exceptional combination of contemporary design, thoughtful upgrades and effortless Florida living. This 3-bedroom plus Den, 2.5-bath residence offers 2,371 square feet of beautifully designed living space with an open, airy floor plan created for both everyday comfort and entertaining. The interior is bright and sophisticated, with tile flooring throughout, upgraded finishes and an abundance of natural light. Expansive impact windows and doors throughout the home provide added peace of mind while enhancing the connection between the indoor and outdoor living spaces. The spacious great room and dining areas flow naturally into the kitchen and out toward the covered patio and pool, creating the open-concept lifestyle today's buyers are looking for. At the heart of the home is a beautifully appointed gourmet kitchen featuring cabinetry extended all the way to the ceiling, quartz countertops, a large center island with generous seating and prep space, designer lighting and a custom stainless-steel hood. A 5-burner natural gas cooktop, wall oven, microwave, refrigerator and dishwasher complement the space, while a pot filler, stainless-steel farmhouse-style sink, upgraded faucet and large pantry add everyday functionality. Natural gas is another desirable feature of the home. The private primary suite is designed as a comfortable retreat with a spacious walk-in closet featuring upgraded wood shelving and organization. The primary bath continues the home's elevated finishes with dual sinks, beautiful stone and quartz surfaces, an oversized frameless-glass shower, soaking tub, upgraded fixtures and a separate water closet. Two additional bedrooms provide comfortable accommodations for guests, while upgraded wood shelving throughout the home's closets creates a more finished, custom feel while providing excellent storage. The Den adds tremendous flexibility to the floor plan. Currently ideal for a private home office, media room, playroom or additional lounge, the space could also be converted into a fourth bedroom, allowing the home to adapt as needs change. Additional features include quartz countertops throughout, upgraded cabinetry and fixtures, extensive recessed lighting, designer touches and a tankless water heater. Impact-resistant windows and doors throughout provide storm protection without the hassle of shutters, while newer construction, natural gas and modern building standards offer the convenience today's buyers expect. The outdoor living space is one of the home's standout features. The main living areas open to a covered patio and private heated saltwater pool, creating a natural extension of the interior and a resort-like setting to enjoy year-round. The summer kitchen is fully equipped with a built-in grill, refrigerator and 4-burner cooktop, making outdoor entertaining effortless. Whether hosting friends around the pool, enjoying dinner outdoors or simply relaxing at the end of the day, this space was designed to embrace the South Florida lifestyle. Just beyond the pool, the property backs directly to a lush preserve, providing a peaceful natural backdrop, exceptional privacy and no rear neighbor.
Property Features
Property Type: Residential - Single Family
Cooling: Central Air, Ceiling Fan(s)
Fenced: Yes
Garage: 2 car attached
Heating: Central
Home Style: Ranch, Mid-Century Modern
Lot Size: 0.15 Acres
Roof Type: Concrete, Tile
Stories: 1.0
Taxes: $18,129
Year Built: 2022
Amenities
Entrance Foyer
High Ceilings
Kitchen Island
Pantry
Walk-In Closet(s)
Closet Cabinetry
Built-in Barbecue
Barbecue
Outdoor Kitchen
Summer Kitchen
Feature Descriptions
Appliances: Tankless Water Heater, Cooktop, Dryer, Disposal, Dishwasher, Gas Range, Ice Maker, Microwave, Oven, Refrigerator, Vented Exhaust Fan, Water Heater, Washer, Gas Cooktop
Association: Artistry HOA
Association Amenities: Basketball Court, Cabana, Clubhouse, Fitness Center, Jogging Path, Playground, Parking, Pool, Trail(s), Community Room, Heated Pool, Sidewalks, Street Lights, Recreation Facilities
Association Fee Includes: Cable TV, Internet, Common Areas, Recreation Facility
Days on Site: 55
Exterior: Stucco, CBS
Fencing: Back Yard, Fenced, Full
Flooring: Tile
Furnished: Unfurnished
HOA Fee: $1715/ Quarterly
Laundry: Inside, Laundry Room, Sink, Washer Hookup
Parcel#: 52424126080004590
Parking: Driveway, Garage, Attached Garage, Attached
Parking Notes: Driveway, Garage, Attached Garage, Attached
Patio/Porch: Patio - Covered, Porch - Open, Patio, Porch
Pets Allowed: Yes, Breed Restrictions, Number Limit
Pool: Fenced, Heated, In Ground, Salt Water, Private
Restrictions: Buyer Approval Required, Parking - No Boat, Parking - No Commercial Vehicles, Parking - No RV, Parking -
Security: Gated with Guard, Key Card Entry, Smoke Detector(s), Security Gate
Sewer: Public Sewer
Special View Info: Preserve
Sprinkler: Auto Sprinkler
SQFT Living: 2371
Structure Type: House
Swimming Pool: Yes
Total Rooms: 3
Utilities: Cable Available, Electricity Available, Natural Gas Available, Sewer Connected, Water Connected
Utilities: Cable Available, Electricity Available, Natural Gas Available, Sewer Connected, Water Connected
Water: Public
Windows: Storm Window(s)
Room Sizes
Kitchen: 15.6 X 11 Level Main
Living Room: 22.5 X 18 Level Main
Primary Bedroom: 16.7 X 15 Level Main
Local Schools
High School: William T. Dwyer
Middle School: Watson B. Duncan
Elementary School: Marsh Pointe
Listed By / Shown By
Listed By
Agency Name: Anchor Realty Group Florida
Agency Phone: 619-537-8556
Shown By
Agent Name: Leslie Russell Associate Broker/Consultant
Agent Phone: Cell: (215) 694-9169
Agency Title: RealtyMark

Estimate Your Payment
Estimated Payment
$ 5,535.81 per month $3,558.68 Principal & Interest $1,510.75 Property Tax $466.38 Homeowner's InsuranceChange Payment Information

Leslie Russell Associate Broker/Consultant
Office: (215) 376-4444 ext. 318
Cell: (215) 694-9169
Email Me

Privacy Policy / DMCA Notice / ADA Accessibility


This site is hosted, designed and copyright
© 1994 - 2026 by
Delta Media Group, Inc. -- Patent Pending --
13502 Artisan Circle | MLS# B26076208
This single family home located at 13502 Artisan Circle, Palm Beach Gardens, FL 33418 is currently listed for sale with an asking price of $1,599,000. This property was built in 2022 and has 3 bedrooms and 2 full and 1 partial baths with 3197 sq. ft. Artisan Circle is located in the Artistry subdivision. Search Artistry real estate on lrussell.realtymark.net today.