

BEDS4
BATHS3 full 1 partial
SQUARE FEET4,679
MLS#B26085608
STATUSActive Under Contract
PROPERTY TYPEResidential - Single Family
SUBDIVISIONARTISTRY
Property Description
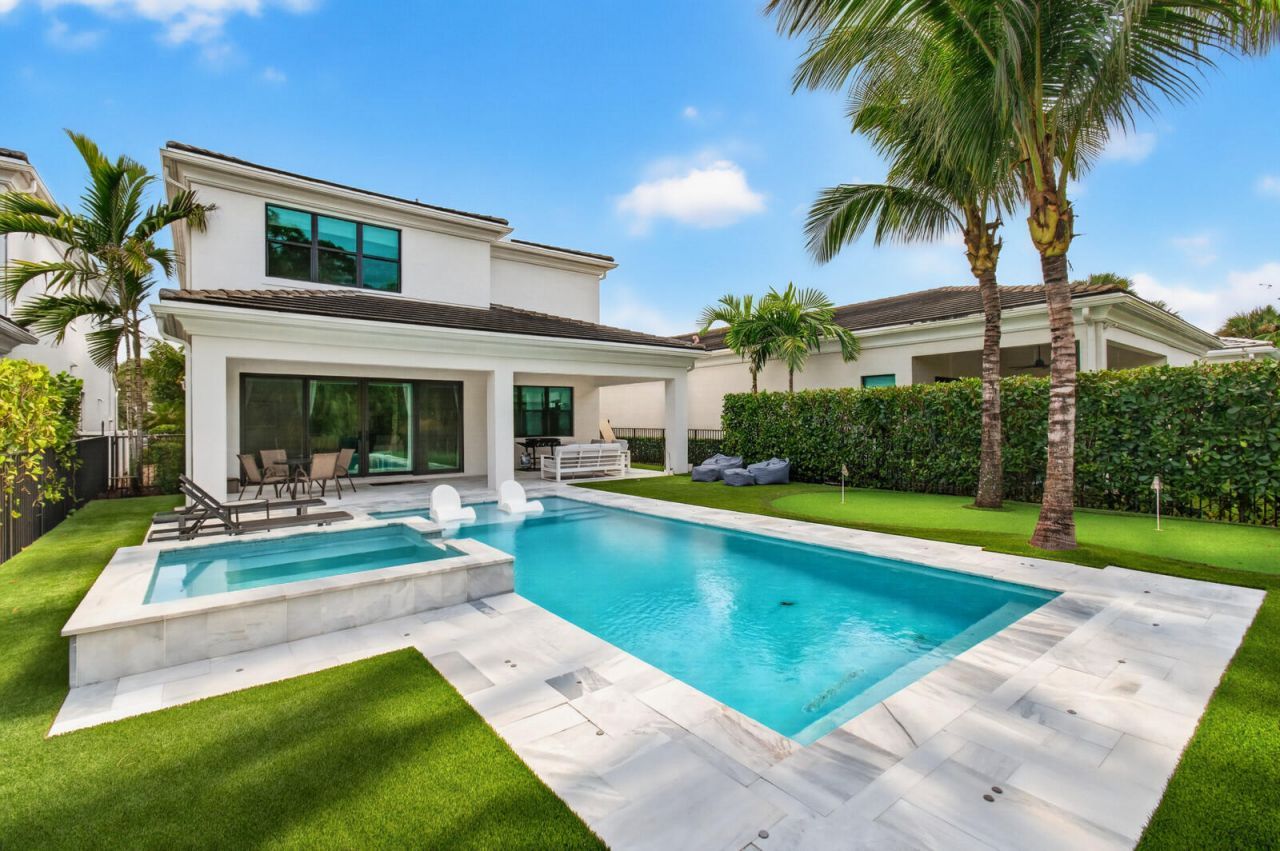
This 4-bedroom, 3.5-bath Hudson floorplan in Artistry is just four years old, backs up to the preserve for total privacy. The kitchen features gas cooking, upgraded cabinets, a full-height backsplash, and an island with a 3-inch edge. The expanded family room has four-panel glass sliders that open to the lanai. The backyard includes a pool with a sun shelf, spa, and private putting green. Additional upgrades include a whole-house water filtration system, a reverse osmosis drinking water station, and custom shades. Artistry has a 24/7 man gated entry and resort-style amenities. The community is located perfectly. Close to all the best restaurants, shopping, golf courses & everything this area has to offer.
Property Features
Property Type: Residential - Single Family
Cooling: Central Air, Ceiling Fan(s), Electric
Fenced: Yes
Garage: 2 car attached
Heating: Central, Electric
Lot Size: 0.14 Acres
Roof Type: Concrete, Tile
Stories: 2.0
Taxes: $22,582
Year Built: 2022
Amenities
Kitchen Island
Pantry
Walk-In Closet(s)
Bedroom Layout - Split
Closet Cabinetry
Upstairs Living Area
Storage
Feature Descriptions
Appliances: Electric Water Heater, Gas Water Heater, Water Softener Owned, Dryer, Disposal, Dishwasher, Gas Range, Ice Maker, Microwave, Oven, Refrigerator, Water Heater, Water Softener, Washer
Association Amenities: Basketball Court, Cabana, Clubhouse, Fitness Center, Jogging Path, Playground, Pool, Spa/Hot Tub, Tennis Court(s), Business Center, Community Room, Sidewalks, Street Lights
Association Fee Includes: Cable TV, Maintenance Grounds, Security, Common Areas
Days on Site: 32
Exterior: CBS, Second/Third Floor Concrete
Fencing: Fenced
Flooring: Wood
HOA Fee: $522/ Monthly
Hot Tub: Yes
Laundry: Laundry Closet, Inside, Laundry Tub
Lot: Sidewalks
Lot: Sidewalks
Parcel#: 52424126080004670
Parking: Driveway, Garage Door Opener, Garage, Attached Garage
Parking Notes: Driveway, Garage Door Opener, Garage, Attached Garage
Patio/Porch: Patio - Covered, Patio
Pets Allowed: Yes, No Restrictions
Pool: Heated, In Ground, Salt Water, Concrete, Child Gate, Equipment Included
Restrictions: Buyer Approval Required, Parking - No Boat, Parking - No Commercial Vehicles, Parking - No RV
Security: yes
Security: Gated with Guard, Smoke Detector(s), Security System Owned, Security System, Window Bars
Sewer: Public Sewer
Spa: Yes
Spa: In Ground
Special View Info: Pool, Preserve
Sprinkler: Auto Sprinkler
SQFT Living: 3582
Structure Type: House
Swimming Pool: Yes
Total Rooms: 11
Utilities: Cable Available, Natural Gas Available, Sewer Available, Water Available
Utilities: Cable Available, Natural Gas Available, Sewer Available, Water Available
Water: Public
Waterfront Features: None
Windows: Blinds, Storm Window(s), Sliding
Room Sizes
Living Room: 15 X 18 Level Main
Kitchen: 16 X 18 Level Main
Primary Bedroom: 16 X 20 Level Upper
Bedroom 2: 12 X 13 Level Upper
Bedroom 3: 13 X 13 Level Upper
Bedroom 4: 13 X 13 Level Upper
Den: 12 X 13 Level Main
Local Schools
High School: William T. Dwyer
Middle School: Watson B. Duncan
Elementary School: Marsh Pointe
Listed By / Shown By
Listed By
Agency Name: Illustrated Properties
Agency Phone: 561-746-0008
Shown By
Agent Name: Leslie Russell Associate Broker/Consultant
Agent Phone: Cell: (215) 694-9169
Agency Title: RealtyMark

Estimate Your Payment
Estimated Payment
$ 6,903.71 per month $4,440.01 Principal & Interest $1,881.83 Property Tax $581.88 Homeowner's InsuranceChange Payment Information

Leslie Russell Associate Broker/Consultant
Office: (215) 376-4444 ext. 318
Cell: (215) 694-9169
Email Me

Privacy Policy / DMCA Notice / ADA Accessibility


This site is hosted, designed and copyright
© 1994 - 2026 by
Delta Media Group, Inc. -- Patent Pending --
13534 Artisan Circle | MLS# B26085608
This single family home located at 13534 Artisan Circle, Palm Beach Gardens, FL 33418 is currently listed for sale with an asking price of $1,995,000. This property was built in 2022 and has 4 bedrooms and 3 full and 1 partial baths with 4679 sq. ft. Artisan Circle is located in the ARTISTRY subdivision. Search ARTISTRY real estate on lrussell.realtymark.net today.