

BEDS3
BATHS2 full 1 partial
SQUARE FEET3,556
MLS#PAMC2198770
STATUSACTIVE
PROPERTY TYPERental - Townhouse
SUBDIVISIONWALNUT HILL
SCHOOLABINGTON
Property Description
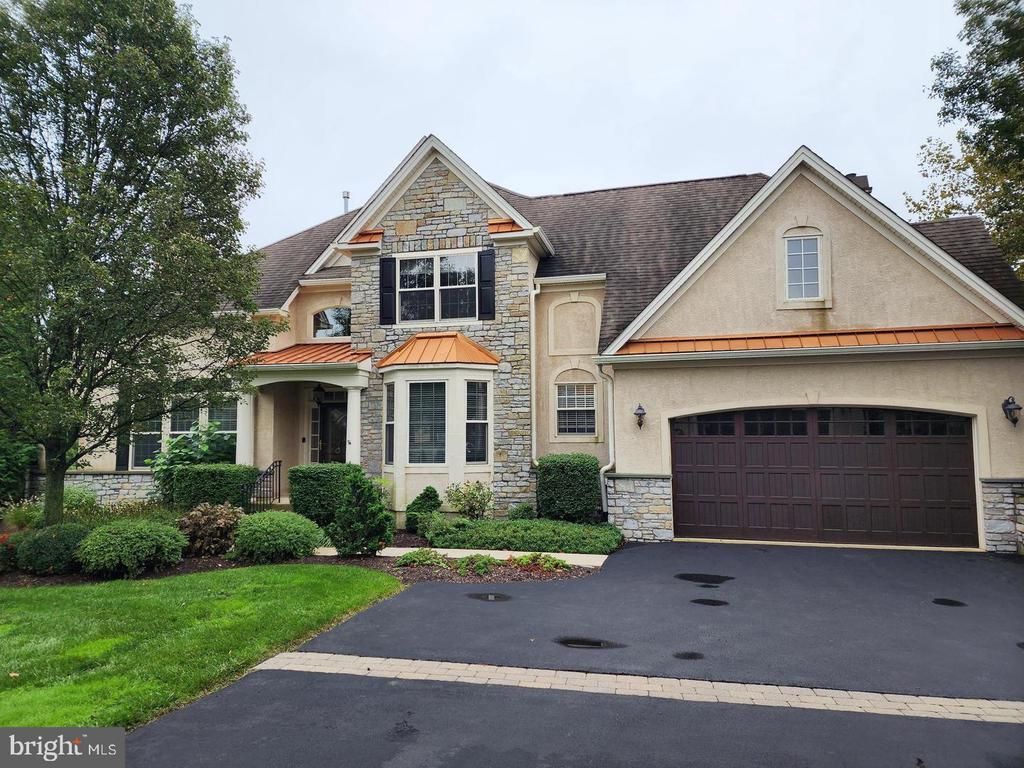
Rarely offered end unit carriage home rental in Walnut Hill. This 55+ community is conveniently located in Huntington Valley near Whole Foods, Trader Joe’s, Abington Hospital, etc. Excellent condition home features, 1st fl. Master bed and bath. The living room features a faux fireplace and door to a private patio. The dining room features a bay window and crown molding. The gourmet kitchen features a huge center island, newer appliances, granite countertops, glass subway tile and a separate breakfast room. Two story great room with a wall of windows, gas fireplace and bar/sink area. Master features his/her walk-in closets and spa like bathroom. The 2nd floor has 2 great sized bedrooms, full bath w/ tub & shower. Bonus space can be used for an office or craft room/second family room. On the lower level you will find a finished basement w/separate exercise room and large storage area. Many newer features include HVAC, hot water heater, fire suppression system, newer carpets, blinds, home gym, walkways, and storm door. Hurry, this will not last!
Property Features
Property Type: Rental - Townhouse
Basement: Yes
Basement: Fully Finished
Cooling: Central A/C
Fireplaces: 2
Fuel Type: Natural Gas
Garage: 2 car attached
Heating: Central
Home Style: Colonial, Carriage House
Lot Size: 0.20 Acres
Roof Type: Shingle
Stories: 2.0
Year Built: 2005
Feature Descriptions
Additional Structures: Above Grade, Below Grade
Appliances: Built-In Microwave, Oven - Self Cleaning, Dishwasher, Disposal, Refrigerator, Stainless Steel Appliances, Water Heater
Days on Site: 11
Electric: 200+ Amp Service
Exterior: Stucco, Stone
Flooring: Carpet, Hardwood, Tile/Brick
Interior: Attic, Breakfast Area, Built-Ins, Carpet, Ceiling Fan(s), Crown Moldings, Curved Staircase, Dining Area, Entry Level Bedroom, Family Room Off Kitchen, Floor Plan - Open, Formal/Separate Dining Room, Kitchen - Eat-In, Kitchen - Island, Primary Bath(s), Recessed Lighting, Walk-in Closet(s), Window Treatments, Wood Floors
Lot Dimensions: 0.20 Acre(S)
Municipality: ABINGTON TWP
Parking Features: Attached Garage, Driveway, Asphalt Driveway
Pet Restrictions: Case by Case Basis
Sewer: Public Septic
SQFT Above Finished: 3556
SQFT Total Finished: 3556
Structure Type: End of Row/Townhouse
Total Garage/Parking Spaces: 6
Utilities: Cable TV, Phone Available
Water: Public
Local Schools
School District: ABINGTON
Listed By / Shown By
Listed By
Agency Name: RE/MAX Central - South Philadelphia
Agency Phone: 2157556700
Shown By
Agent Name: Leslie Russell Associate Broker/Consultant
Agent Phone: Cell: (215) 694-9169
Agency Title: RealtyMark


Leslie Russell Associate Broker/Consultant
Office: (215) 376-4444 ext. 318
Cell: (215) 694-9169
Email Me

Privacy Policy / DMCA Notice / ADA Accessibility


This site is hosted, designed and copyright
© 1994 - 2026 by
Delta Media Group, Inc. -- Patent Pending --
1363 Harpers Lane | MLS# PAMC2198770
This property located at 1363 Harpers Lane, Huntingdon Valley, PA 19006 is currently listed for rent with an asking price of $4,700 / Monthly. Harpers Lane is located within the ABINGTON school district. Search Huntingdon Valley real estate on lrussell.realtymark.net today.