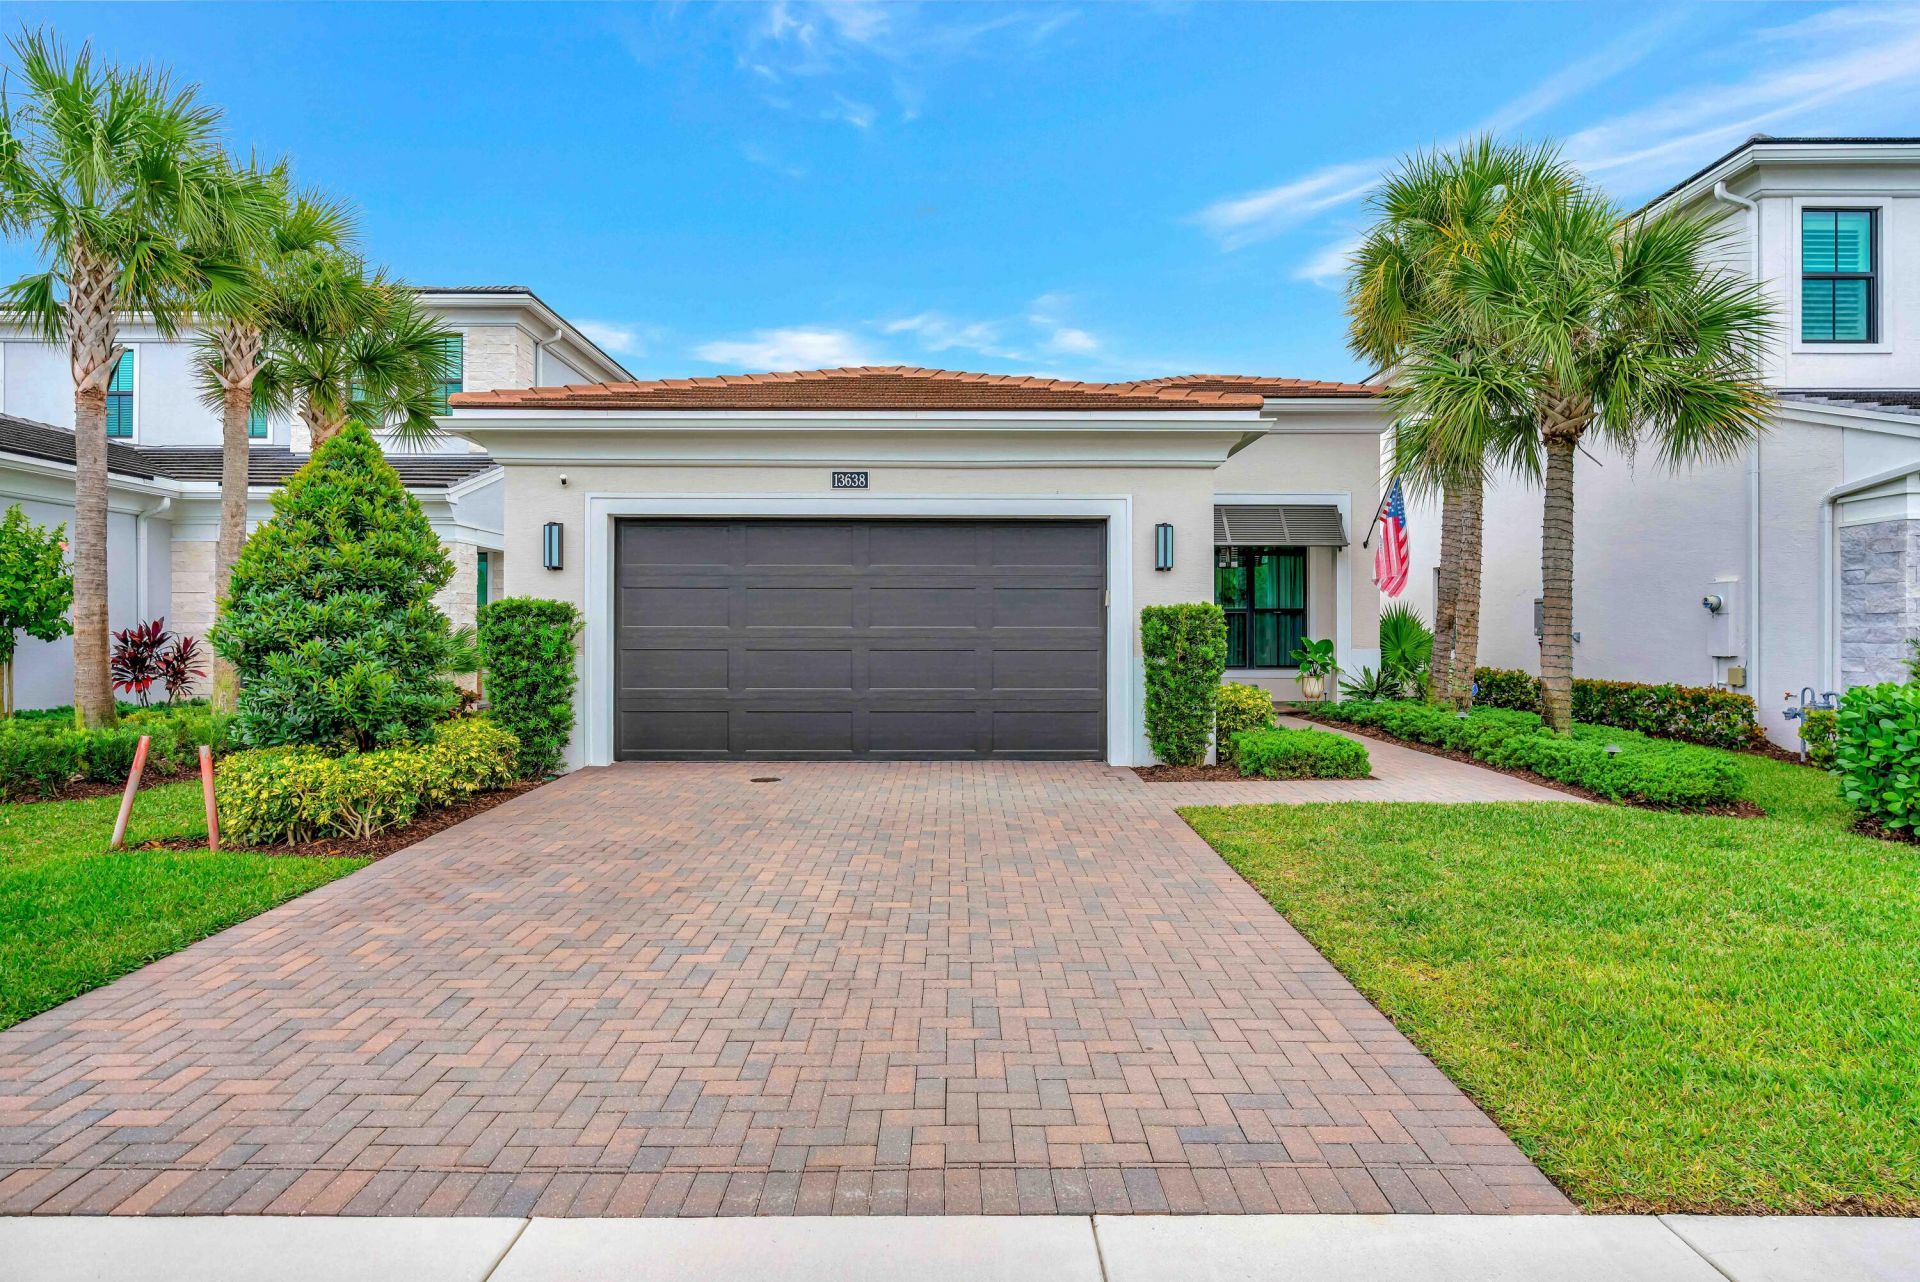


BEDS3
BATHS2 full 1 partial
SQUARE FEET3,197
MLS#B26096986
STATUSActive
PROPERTY TYPEResidential - Single Family
SUBDIVISIONARTISTRY
Property Description
Discover Artistry, a sought-after gated community in the heart of the Palm Beaches, where luxury living meets an exceptional lifestyle. This beautifully furnished 3-bedroom, 2.5-bath residence offers 2,371 SF of thoughtfully designed living space featuring real wood floors, elegant finishes, custom built-ins, and a stunning chef's kitchen. The spacious primary suite offers a spa-inspired retreat, while the private backyard is designed for year-round enjoyment with a heated pool, spa, lush landscaping, and covered outdoor living area with summer kitchen. Ideally located near world-class shopping, dining, golf, and pristine beaches, Artistry residents enjoy a resort-style clubhouse, fitness center, community pool, and more. Florida living at its finest!
Property Features
Property Type: Residential - Single Family
Cooling: Central Air, Ceiling Fan(s), Electric
Fenced: Yes
Garage: 2 car attached
Heating: Central, Electric
Home Style: Ranch
Lot Size: 0.15 Acres
Roof Type: Concrete, Tile
Stories: 1.0
Taxes: $19,083
Year Built: 2022
Amenities
Bar
Built-in Features
Entrance Foyer
High Ceilings
Kitchen Island
Pantry
Walk-In Closet(s)
Bedroom Layout - Split
Closet Cabinetry
Built-in Barbecue
Barbecue
Outdoor Kitchen
Feature Descriptions
Appliances: Gas Water Heater, Water Purifier Owned, Water Softener Owned, Cooktop, Dryer, Disposal, Dishwasher, Gas Range, Ice Maker, Microwave, Oven, Refrigerator, Water Heater, Water Purifier, Water Softener, Washer, Gas Cooktop
Association Amenities: Basketball Court, Clubhouse, Fitness Center, Jogging Path, Playground, Pool, Trail(s), Sidewalks, Street Lights
Association Fee Includes: Cable TV, Insurance, Maintenance Grounds, Security, Sewer, Water, Common Areas, Recreation Facility
Days on Site: 3
Exterior: Stucco, CBS
Fencing: Back Yard, Fenced
Flooring: Tile, Wood
Furnished: Partially
HOA Fee: $571/ Monthly
Laundry: Inside, Laundry Room, Sink, Laundry Tub
Lot: Sidewalks
Lot: Sidewalks
Parcel#: 52424126080000860
Parking: Driveway, Garage Door Opener, On Street, Garage, Attached Garage, Attached
Parking Notes: Driveway, Garage Door Opener, On Street, Garage, Attac
Patio/Porch: Patio - Covered, Patio
Pets Allowed: Yes, Breed Restrictions
Pool: Fenced, Gunite, Heated, In Ground, Pool/Spa Combo, Concrete, Private
Restrictions: Parking - No Boat, Parking - No Commercial Vehicles, Parking - No RV
Security: yes
Security: Gated with Guard, Smoke Detector(s), Security System Owned
Sewer: Public Sewer
Spa: Yes
Spa: Heated, In Ground
Sprinkler: Auto Sprinkler
SQFT Living: 2371
Structure Type: House
Swimming Pool: Yes
Total Rooms: 6
Utilities: Cable Available, Natural Gas Available, Sewer Available, Water Available
Utilities: Cable Available, Natural Gas Available, Sewer Available, Water Available
Water: Public
Waterfront Features: None
Room Sizes
Living Room: 18 X 23 Level First
Kitchen: 11 X 16 Level First
Primary Bedroom: 15 X 17 Level First
Local Schools
High School: William T. Dwyer
Middle School: Watson B. Duncan
Elementary School: Marsh Pointe
Listed By / Shown By
Listed By
Agency Name: Compass Florida LLC
Agency Phone: 561-285-4794
Shown By
Agent Name: Leslie Russell Associate Broker/Consultant
Agent Phone: Cell: (215) 694-9169
Agency Title: RealtyMark

Estimate Your Payment
Estimated Payment
$ 7,125.65 per month $4,894.02 Principal & Interest $1,590.25 Property Tax $641.38 Homeowner's InsuranceChange Payment Information

Leslie Russell Associate Broker/Consultant
Office: (215) 376-4444 ext. 318
Cell: (215) 694-9169
Email Me

Privacy Policy / DMCA Notice / ADA Accessibility


This site is hosted, designed and copyright
© 1994 - 2026 by
Delta Media Group, Inc. -- Patent Pending --
13638 Artisan Circle | MLS# B26096986
This single family home located at 13638 Artisan Circle, Palm Beach Gardens, FL 33418 is currently listed for sale with an asking price of $2,199,000. This property was built in 2022 and has 3 bedrooms and 2 full and 1 partial baths with 3197 sq. ft. Artisan Circle is located in the ARTISTRY subdivision. Search ARTISTRY real estate on lrussell.realtymark.net today.