

BEDS3
BATHS2 full 1 partial
SQUARE FEET3,197
MLS#B26075096
STATUSPending
PROPERTY TYPEResidential - Single Family
SUBDIVISIONARTISTRY
Property Description
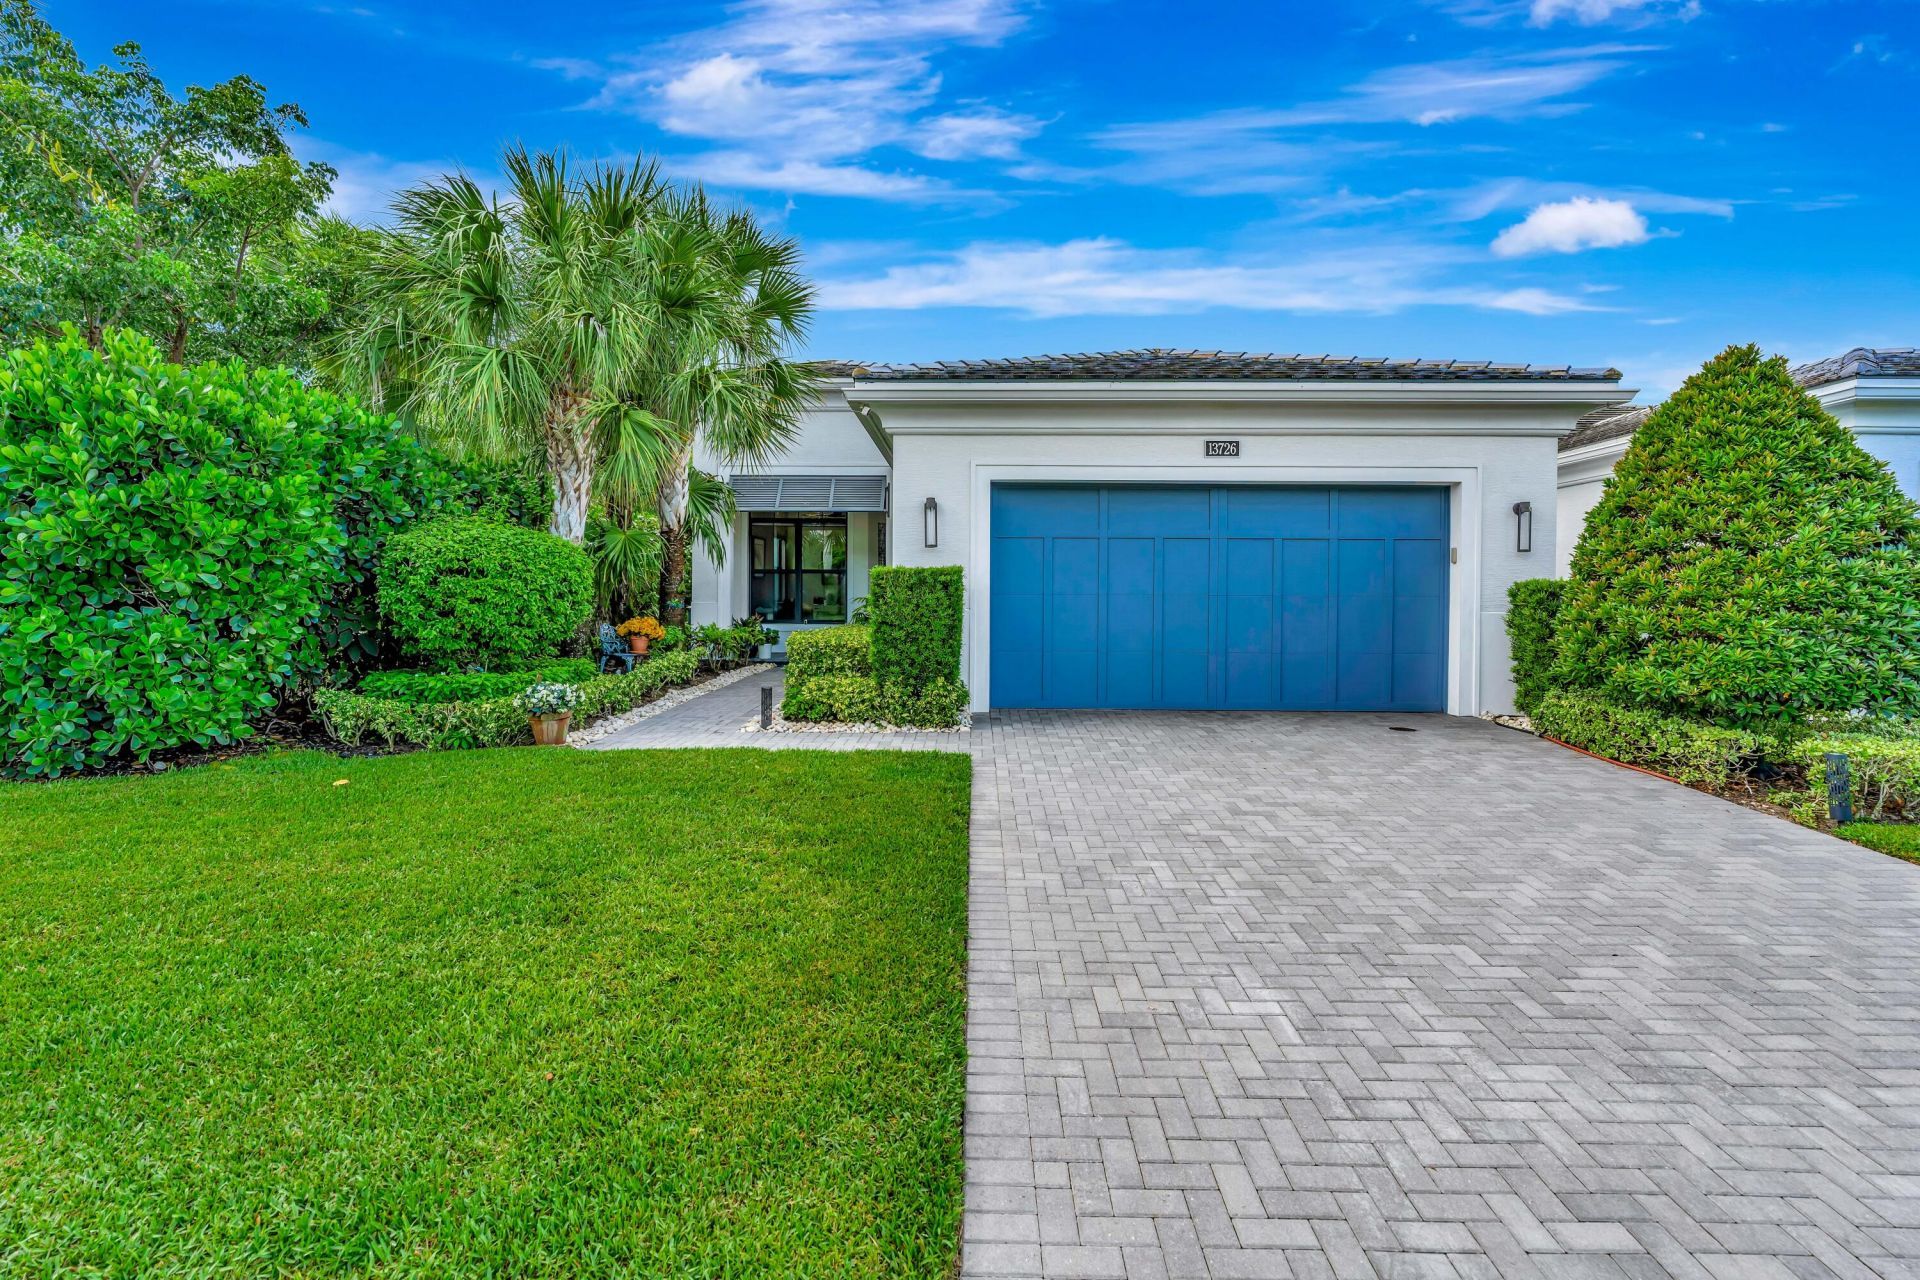
Welcome to this beautifully appointed and fully furnished 3-bedroom, 2.5-bath single-story residence in the gated community of Artistry in Palm Beach Gardens. Ideally situated on a desirable corner lot directly across from the clubhouse, fitness center, resort-style pool and additional guest parking, this home has been thoughtfully enhanced with numerous builder upgrades and custom features added by the current owners.The bright, open-concept interior features beautiful wood-plank tile flooring, custom feature walls and a spacious kitchen with a large center island. The main living area is highlighted by an electric fireplace, while sliding glass doors open to a private outdoor retreat complete with a pool, covered patio and summer kitchen-perfect for effortless indoor-outdoor living and entertaining. The spacious primary suite offers a beautifully appointed bath with dual vanities, a soaking tub and oversized shower. Additional owner enhancements extend to the garage, which features a dedicated workshop area, convenient drop-down storage and a Tesla charging station. An additional garage refrigerator is also included with the sale. From upgraded finishes and custom design details to exceptional storage and functionality, considerable attention has been given to enhancing this home beyond the original builder specifications. Offered fully furnished and move-in ready, this exceptional residence provides an easy, resort-style lifestyle in the heart of the Palm Beaches, close to exceptional dining, shopping, golf and South Florida's pristine beaches.
Property Features
Property Type: Residential - Single Family
Cooling: Central Air, Ceiling Fan(s)
Fenced: Yes
Garage: 2 car attached
Heating: Central
Home Style: Ranch
Lot Size: 0.14 Acres
Roof Type: Flat, Tile
Stories: 1.0
Taxes: $3,095
Year Built: 2019
Amenities
Built-in Features
Kitchen Island
Built-in Barbecue
Barbecue
Outdoor Kitchen
Summer Kitchen
Feature Descriptions
Appliances: Cooktop, Dryer, Dishwasher, Oven, Refrigerator, Washer, Gas Cooktop
Association Amenities: Basketball Court, Clubhouse, Fitness Center, Jogging Path, Park, Picnic Area, Playground, Pool, Spa/Hot Tub, Sidewalks, Street Lights
Association Fee Includes: Maintenance Grounds, Security
Days on Site: 58
Exterior: Stucco, CBS
Fencing: Back Yard, Fenced
Fireplace: Electric
Flooring: Tile, Wood
Furnished: Furnished
HOA Fee: $547/ Monthly
Hot Tub: Yes
Laundry: Inside, Laundry Room, Sink, Washer Hookup
Parcel#: 52424126080000650
Parking: Driveway, Garage, Attached Garage, Attached
Parking Notes: Driveway, Garage, Attached Garage, Attached
Pets Allowed: Yes, Pet Restrictions Possible
Pool: Fenced, In Ground, Private
Restrictions: Buyer Approval Required, Other Restrictions, Parking - No Commercial Vehicles
Security: Gated with Guard, Security Gate
Sewer: Public Sewer
SQFT Living: 2381
Structure Type: House
Swimming Pool: Yes
Total Rooms: 3
Utilities: Cable Available, Electricity Connected, Water Available
Utilities: Cable Available, Electricity Connected, Water Available
Water: Public
Local Schools
High School: William T. Dwyer
Middle School: Watson B. Duncan
Elementary School: Marsh Pointe
Listed By / Shown By
Listed By
Agency Name: Compass Florida LLC
Agency Phone: 561-285-4794
Shown By
Agent Name: Leslie Russell Associate Broker/Consultant
Agent Phone: Cell: (215) 694-9169
Agency Title: RealtyMark

Estimate Your Payment
Estimated Payment
$ 5,038.14 per month $4,226.35 Principal & Interest $257.92 Property Tax $553.88 Homeowner's InsuranceChange Payment Information

Leslie Russell Associate Broker/Consultant
Office: (215) 376-4444 ext. 318
Cell: (215) 694-9169
Email Me

Privacy Policy / DMCA Notice / ADA Accessibility


This site is hosted, designed and copyright
© 1994 - 2026 by
Delta Media Group, Inc. -- Patent Pending --
13726 Artisan Circle | MLS# B26075096
This single family home located at 13726 Artisan Circle, Palm Beach Gardens, FL 33418 is currently listed for sale with an asking price of $1,899,000. This property was built in 2019 and has 3 bedrooms and 2 full and 1 partial baths with 3197 sq. ft. Artisan Circle is located in the ARTISTRY subdivision. Search ARTISTRY real estate on lrussell.realtymark.net today.