

BEDS3
BATHS2 full
SQUARE FEET1,244
MLS#4061624
STATUS
PROPERTY TYPEResidential - Single Family
Property Description
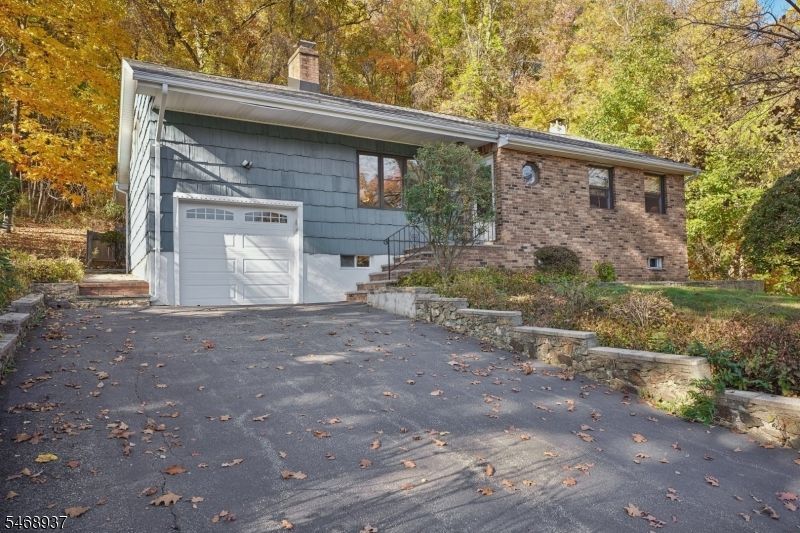
Welcome to this charming 3-bedroom home in Roxbury, offering a wonderful blend of comfort, privacy, and natural surroundings. The inviting interior features an updated kitchen, two beautifully renovated full baths, and a cozy fieldstone wood-burning fireplace that adds warmth and character. The private primary bedroom features its own en suite bath, while the partially finished basement offers a recreation room, workshop, and ample storage. Enjoy the peaceful backyard with a patio and storage shed, backing to private state woods for a serene setting and added privacy. A one-car garage with convenient interior access adds functionality. Additional features include 2 washer and dryer hookup locations offering flexibility, and a brand-new septic system will be completed by first showing date. Ideally situated in a great location, this home offers a wonderful opportunity to enjoy comfortable living with the beauty of nature right in your backyard. Easy access to major roadways, shopping, and dining.
Property Features
Property Type: Residential - Single Family
Basement: Yes
Basement: Finished-Partially, Full
Cooling: Window A/C(s)
Fuel Type: Oil Tank Above Ground - Inside
Garage: 1
Heating: 2 Units, Baseboard - Hotwater
Home Style: Colonial, Expanded Ranch
Lot Size: 0.35 Acres
Roof Type: Asphalt Shingle
Taxes: $7,314
Year Built: 1957
Amenities
CeilBeam
Blinds
CODetect
FireExtg
SmokeDet
StallShw
WlkInCls
WndwTret
Outbuilding(s)
Patio
Storage Shed
Wood Fence
Feature Descriptions
Appliances: Carbon Monoxide Detector, Dishwasher, Range/Oven-Electric, Refrigerator, Self Cleaning Oven
Bath: Stall Shower
Days on Site: 9
Driveway: 1 Car Width, Additional Parking, Blacktop, Driveway-Exclusive
Exterior: Brick, CedarSid
Fireplace: Family Room, Insert, Wood Burning
Flooring: Tile, Wood
Lot: Backs to Park Land
Lot Dimensions: 0.35 acre(s)
Outbuilding(s): Yes
Parking Notes: Built-In Garage, Garage Door Opener
Sewer: Septic, Septic 3 Bedroom Town Verified
Utilities: Electric
Water: Well
Room Sizes
Primary: 10x16
Bedroom 2: 13x11
Bedroom 3: 9x12
Kitchen: 16x9
Living Room: 23x15
Rec Room: 25x15
Workshop: 34x27
Local Schools
High School: Roxbury
Middle School: Eisenhower
Elementary School: Jefferson
Listed By / Shown By
Listed By
Agency Name: RE/MAX HERITAGE PROPERTIES
Agency Contact: 973-598-1700
Shown By
Agent Name: Leslie Russell Associate Broker/Consultant
Agent Phone: Cell: (215) 694-9169
Agency Title: RealtyMark

Estimate Your Payment
Estimated Payment
$ 1,754.84 per month $1,012.63 Principal & Interest $609.50 Property Tax $132.71 Homeowner's InsuranceChange Payment Information

Leslie Russell Associate Broker/Consultant
Office: (215) 376-4444 ext. 318
Cell: (215) 694-9169
Email Me

Privacy Policy / DMCA Notice / ADA Accessibility


This site is hosted, designed and copyright
© 1994 - 2026 by
Delta Media Group, Inc. -- Patent Pending --
138 Emmans Rd | MLS# 4061624
This single family home located at 138 Emmans Rd, Roxbury, NJ 07836 is currently listed for sale with an asking price of $455,000. This property was built in 1957 and has 3 bedrooms and 2 full baths with 1244 sq. ft. Search Roxbury real estate on lrussell.realtymark.net today.