

BEDS3
BATHS2 full
SQUARE FEET2,301
MLS#2026038771
STATUSPending
PROPERTY TYPEResidential - Single Family
SUBDIVISIONWHISKEY CREEK
Property Description
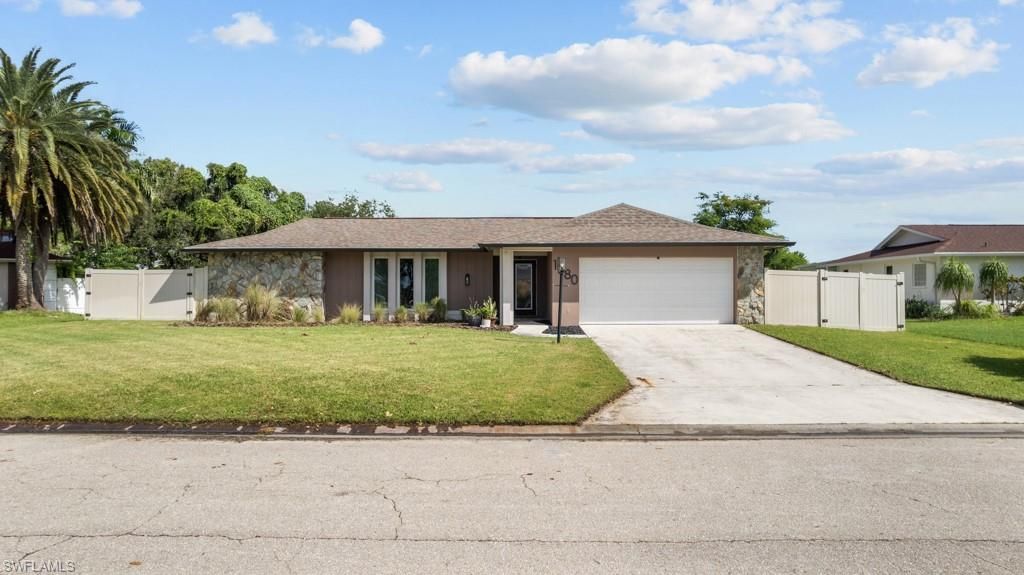
Welcome to this exceptional 3-bedroom, 2-bath pool home offering more than 2,300 square feet of beautifully designed living space in the highly sought-after Whiskey Creek neighborhood. Not in a FLOOD ZONE! Thoughtfully updated and exceptionally well maintained, this home combines spacious living with modern finishes and an outstanding Southwest Florida lifestyle.The updated kitchen features beautiful hardwood cabinetry, granite countertops, and high-end black stainless appliances, complemented by a convenient butler's pantry. Multiple living spaces provide plenty of room to entertain or relax, including two generous living areas, a formal dining room, and an impressive indoor/outdoor sunroom with dramatic pocket sliders that seamlessly connect the interior to the pool and outdoor living areas.The oversized bedrooms provide exceptional comfort, with three custom walk-in closets offering abundant storage. Impact windows and doors are featured throughout, while mini-split systems serve the primary suite and indoor/outdoor room for added comfort and efficiency. Additional upgrades include updated plumbing and light fixtures, a 2019 whole-house replumb, exterior paint completed in 2024, and a brand-new washer and dryer installed in August 2026. T-Mobile Quantum Fiber is also installed.Step outside to your own private retreat featuring a sparkling saltwater pool, a huge vinyl-fenced backyard, dedicated dog run and fire pit pad with chairs. With no HOA, this property offers the freedom and privacy today's buyers are looking for.Located in the desirable Whiskey Creek community, this home enjoys an ideal location close to top-rated schools, shopping, dining, parks, recreation, and everyday conveniences. With its generous living spaces, extensive upgrades, private outdoor oasis, and unbeatable location, this is a rare opportunity to own a truly special home in one of Fort Myers' most established and desirable neighborhoods.
Property Features
Property Type: Residential - Single Family
Cooling: Ceiling Fan(s)
Garage: 2 car attached
Heating: Central Electric
Lot Size: 0.30 Acres
Roof Type: Shingle
Stories: 1.0
Taxes: $2,902
Year Built: 1978
Amenities
Sprinkler Auto
Feature Descriptions
Bedroom: 3 Bed
Construction: Concrete Block, Stucco
Days on Site: 53
Dining: Dining - Family, Dining - Living, Eat-in Kitchen, Formal
Exterior: Concrete Block, Stucco
Flooring: Laminate
Furnished: Unfurnished
GEO Area: FM06 - Fort Myers Area
Hoa Fee: $0
Home Warranty Y/N: No
Interior: Split Bedrooms, Family Room, Florida Room, Guest Room, Closet Cabinets, Pantry, Walk-In Closet(s)
Irrigation: Central
Laundry: Washer/Dryer Hookup, Inside
Lease Considered Y/N: No
Listing Terms: Buyer Finance/Cash
Lot: Regular
Ownership: Single Family
Parcel #: 10-45-24-29-000P0.0140
Parking: Garage Door Opener, Attached
Pets: No Approval Needed
Pool: In Ground, Concrete, Equipment Stays, Pool Bath, Salt Water, Screen Enclosure
Property Attached Y/N: No
Property Sub-Type: Single Family Residence
Sewer: Central
Sewer: Central
SQFT Total: 2763
Swimming Pool: Yes
Transfer Fee: 0
Units in Building: Square Feet
View: None/Other
Water: Central
Water: Central
Windows: Single Hung, Impact Resistant Windows
Listed By / Shown By
Listed By
Agency Name: Gulf Gateway Realty, Inc.
Agency Phone: 239-443-2500
Shown By
Agent Name: Leslie Russell Associate Broker/Consultant
Agent Phone: Cell: (215) 694-9169
Agency Title: RealtyMark

Estimate Your Payment
Estimated Payment
$ 1,751.92 per month $1,335.12 Principal & Interest $241.83 Property Tax $174.97 Homeowner's InsuranceChange Payment Information

Leslie Russell Associate Broker/Consultant
Office: (215) 376-4444 ext. 318
Cell: (215) 694-9169
Email Me

Privacy Policy / DMCA Notice / ADA Accessibility


This site is hosted, designed and copyright
© 1994 - 2026 by
Delta Media Group, Inc. -- Patent Pending --
1380 Burgundy Dr | MLS# 2026038771
This single family home located at 1380 Burgundy Dr, Fort Myers, FL 33919 is currently listed for sale with an asking price of $599,900. This property was built in 1978 and has 3 bedrooms and 2 full baths with 2301 sq. ft. Burgundy Dr is located in the WHISKEY CREEK subdivision. Search WHISKEY CREEK real estate on lrussell.realtymark.net today.