

BEDS3
BATHS2 full 1 partial
SQUARE FEET3,153
MLS#B26097672
STATUSActive
PROPERTY TYPEResidential - Single Family
SUBDIVISIONEastpointe
Property Description
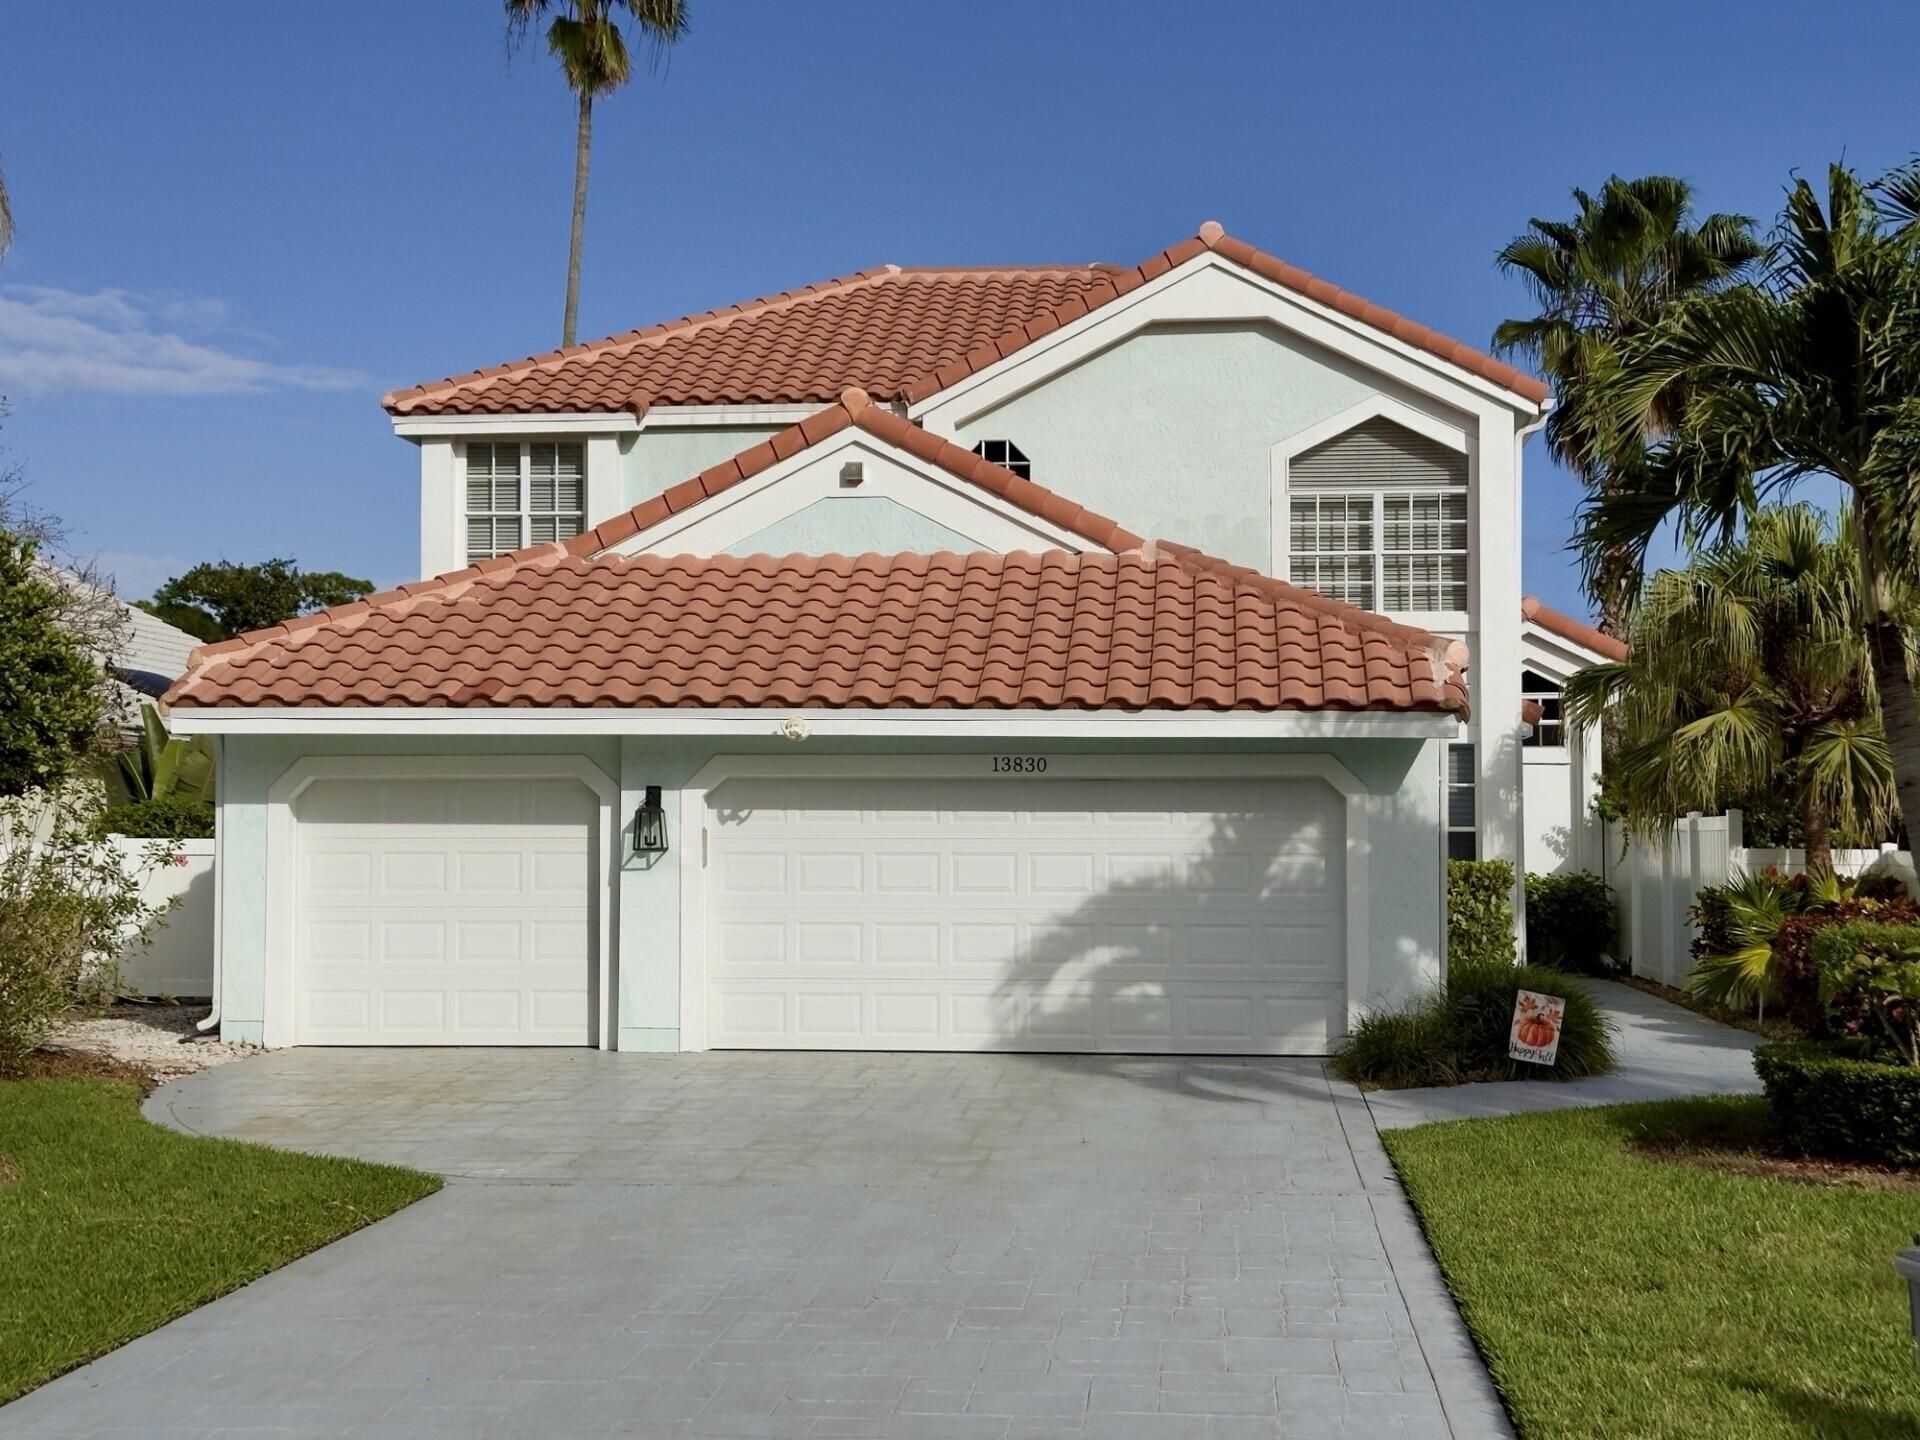
This impeccable designer home offers a fabulous open floor plan that is completely updated. Wood look porcelain floors are throughout the main area w/a stunning white kitchen, LR accented with fireplace, main floor primary with huge walk-in closet, a true soaking tub, spacious shower w/double vanity. 2 great guest rooms upstairs w/loft area. All overlooking a spacious screened area, pool and golf course. Eastpointe is centrally located, has 2 golf courses and offers an active club life style all w/in minutes of shopping, dining and the beach! Nothing to do here except enjoy life! More photos coming soon!
Property Features
Property Type: Residential - Single Family
Cooling: Central Air, Electric
Fenced: Yes
Garage: 3 car attached
Heating: Central, Electric
Home Style: Colonial
Lot Size: 0.21 Acres
Roof Type: Barrel, Tile
Stories: 2.0
Taxes: $8,079
Year Built: 1988
Amenities
Cathedral Ceiling(s)
High Ceilings
Kitchen Island
Vaulted Ceiling(s)
Walk-In Closet(s)
Bedroom Layout - Split
Feature Descriptions
Accessibility: Accessible Bedroom, Accessible Central Living Area
Appliances: Electric Water Heater, Cooktop, Dryer, Disposal, Dishwasher, Microwave, Refrigerator, Water Heater, Washer, Electric Cooktop
Association: Lang Management
Association Amenities: Basketball Court, Clubhouse, Fitness Center, Golf Course, Jogging Path, Management, Playground, Pool, Tennis Court(s), Manager On Site, Cafe/Restaurant, Heated Pool, Pickleball Court(s), Putting Green, Sidewalks, Street Lights, Security, Recreation Facilities
Association Fee Includes: Maintenance Grounds, Security, Trash, Common Areas, Common Real Estate Tax, Reserve Funds, Recreation Faci
Exterior: Frame, Stucco
Fencing: Back Yard, Full
Fireplace: Wood Burning
Flooring: Carpet, Tile
HOA Fee: $568/ Monthly
Laundry: Laundry Room
Lot: On Golf Course
Lot: On Golf Course
Parcel#: 00424127230000040
Parking: Concrete, Garage Door Opener, Garage, Attached Garage, Golf Cart Parking
Parking Notes: Concrete, Garage Door Opener, Garage, Attached Garage
Patio/Porch: Patio - Covered, Patio - Open, Patio - Screened, Patio, Terrace
Pets Allowed: Yes, Number Limit, Pet Restrictions Possible
Pool: Fenced, In Ground, Private
Restrictions: Buyer Approval Required, No Corporate Buyer, Parking - No Boat, Parking - No Commercial Vehicles, Parkin
Security: Gated with Guard, Security Patrol
Sewer: Public Sewer
Special View Info: Golf Course, Pool
Sprinkler: Auto Sprinkler
SQFT Living: 2160
Structure Type: House
Swimming Pool: Yes
Total Rooms: 9
Utilities: Cable Available, Electricity Available, Sewer Available, Underground Utilities, Water Available
Utilities: Cable Available, Electricity Available, Sewer Available, Underground Utilities, Water Available
Water: Public
Room Sizes
Loft: 11 X 15 Level Second
Living Room: 14 X 18 Level First
Dining Room: 11 X 14 Level First
Dining Room: 9 X 10 Level First
Kitchen: 13 X 18 Level First
Family Room: 15 X 16 Level First
Primary Bedroom: 15 X 17 Level First
Bedroom 2: 12 X 12 Level Second
Bedroom 3: 11 X 12 Level Second
Local Schools
High School: William T. Dwyer
Middle School: Watson B. Duncan
Elementary School: Marsh Pointe
Listed By / Shown By
Listed By
Agency Name: Echo Fine Properties
Agency Phone: 561-500-3246
Shown By
Agent Name: Leslie Russell Associate Broker/Consultant
Agent Phone: Cell: (215) 694-9169
Agency Title: RealtyMark

Estimate Your Payment
Estimated Payment
$ 3,102.38 per month $2,147.67 Principal & Interest $673.25 Property Tax $281.46 Homeowner's InsuranceChange Payment Information

Leslie Russell Associate Broker/Consultant
Office: (215) 376-4444 ext. 318
Cell: (215) 694-9169
Email Me

Privacy Policy / DMCA Notice / ADA Accessibility


This site is hosted, designed and copyright
© 1994 - 2026 by
Delta Media Group, Inc. -- Patent Pending --
13830 Cross Pointe Court | MLS# B26097672
This single family home located at 13830 Cross Pointe Court, Palm Beach Gardens, FL 33418 is currently listed for sale with an asking price of $965,000. This property was built in 1988 and has 3 bedrooms and 2 full and 1 partial baths with 3153 sq. ft. Cross Pointe Court is located in the Eastpointe subdivision. Search Eastpointe real estate on lrussell.realtymark.net today.