

BEDS3
BATHS2 full 1 partial
SQUARE FEET2,482
MLS#B26090678
STATUSActive
PROPERTY TYPEResidential - Single Family
SUBDIVISIONPEMBROKE FALLS PHASE 6
Property Description
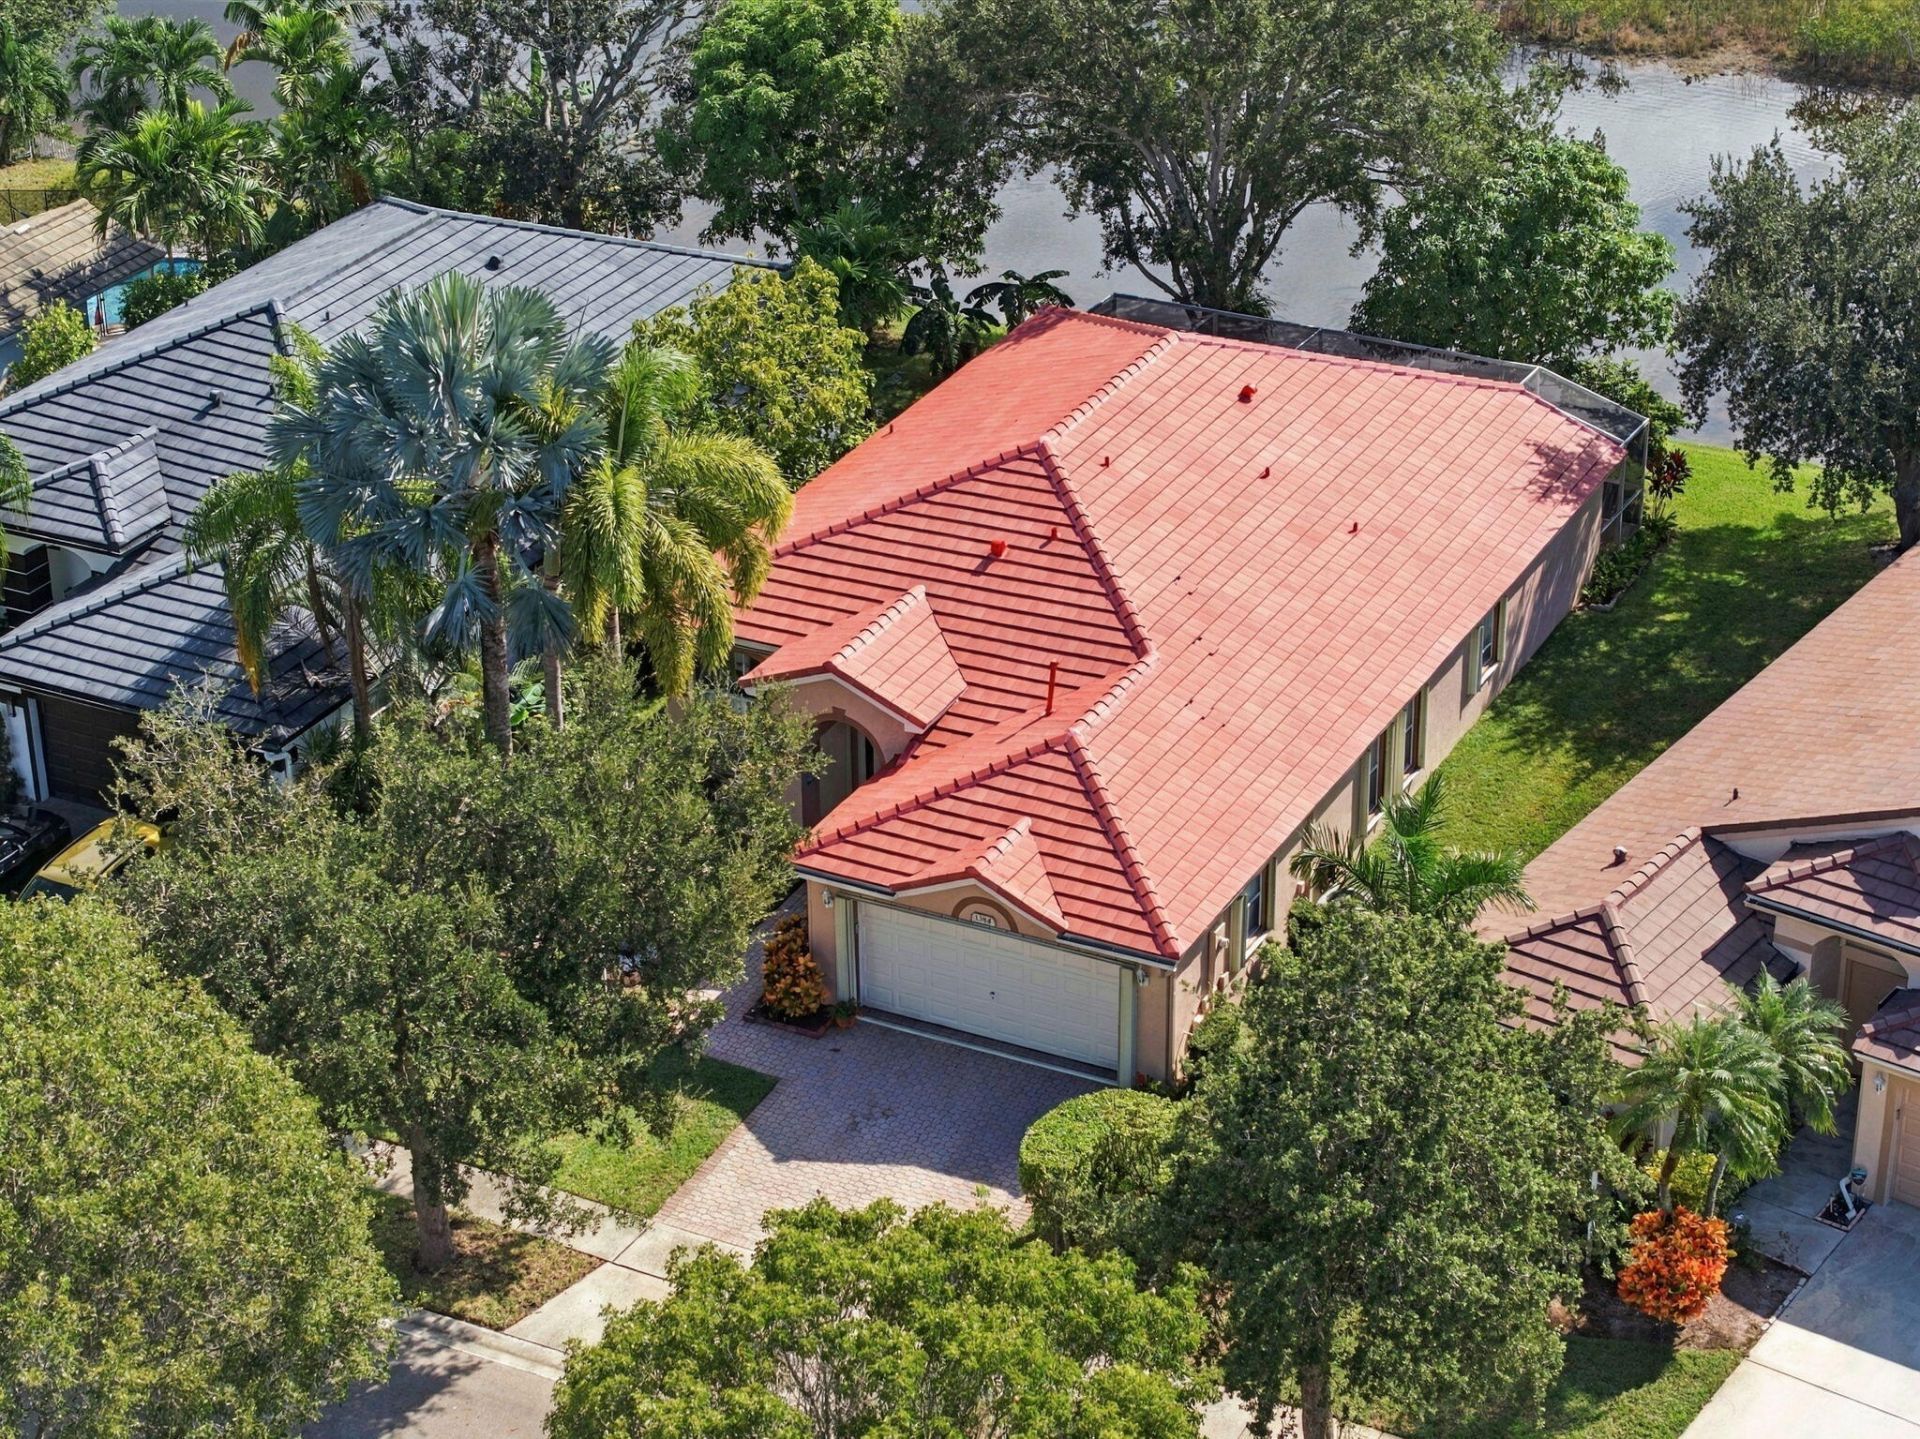
YOUR OWN SLICE OF PARADISE IN PEMBROKE FALLS! New roof in 2026! Discover this inviting 3BR/2.5BA Carmel model, where soaring vaulted ceilings and generous living spaces create an airy, welcoming atmosphere. Step onto the oversized screened patio and enjoy magnificent views of the natural marsh, a beautiful backdrop for morning coffee, evening cocktails or simply unwinding. With a two-car garage and a comfortable floor plan, this home offers the opportunity to add your personal style and make it your own. Located in desirable Pembroke Falls, a 24 hr. guard-gated community offering a wonderful South Florida lifestyle. Conveniently situated near I-75, shopping, dining and everything Pembroke Pines has to offer. Come for the views, stay for the lifestyle!
Property Features
Property Type: Residential - Single Family
Cooling: Central Air
Garage: 2 car attached
Heating: Central
Home Style: Patio Home
Lot Size: 0.16 Acres
Roof Type: Barrel
Stories: 1.0
Taxes: $5,008
Year Built: 1999
Amenities
High Ceilings
Kitchen Island
Feature Descriptions
Accessibility: Accessible Bedroom, Accessible Central Living Area
Appliances: Electric Water Heater, Dryer, Disposal, Dishwasher, Electric Range, Microwave, Oven, Refrigerator, Water Heater, Washer
Association Amenities: Pool, Tennis Court(s)
Association Fee Includes: Cable TV, Maintenance Grounds, Security
Days on Site: 19
Exterior: CBS
Flooring: Carpet, Tile
HOA Fee: $381.22/ Monthly
Laundry: Laundry Room
Parcel#: 514010061390
Parking: Paver Block, Garage, Attached Garage
Parking Notes: Paver Block, Garage, Attached Garage
Patio/Porch: Patio - Screened, Porch - Screened, Patio, Porch
Pets Allowed: Yes, No Restrictions
Restrictions: Parking - No Trailer
Security: Security Guard, Security Patrol, Security Gate
Sewer: Public Sewer
Special View Info: Preserve
SQFT Living: 1889
Structure Type: House
Total Rooms: 3
Utilities: Cable Connected, Electricity Connected, Natural Gas Available, Sewer Connected, Water Connected
Utilities: Cable Connected, Electricity Connected, Natural Gas Available, Sewer Connected, Water Connected
Water: Public
Local Schools
High School: Charles W. Flanagan
Middle School: Walter C. Young
Elementary School: Lakeside
Listed By / Shown By
Listed By
Agency Name: EXP Realty LLC
Agency Phone: 888-883-8509
Shown By
Agent Name: Leslie Russell Associate Broker/Consultant
Agent Phone: Cell: (215) 694-9169
Agency Title: RealtyMark

Estimate Your Payment
Estimated Payment
$ 2,229.74 per month $1,602.41 Principal & Interest $417.33 Property Tax $210.00 Homeowner's InsuranceChange Payment Information

Leslie Russell Associate Broker/Consultant
Office: (215) 376-4444 ext. 318
Cell: (215) 694-9169
Email Me

Privacy Policy / DMCA Notice / ADA Accessibility


This site is hosted, designed and copyright
© 1994 - 2026 by
Delta Media Group, Inc. -- Patent Pending --
1384 NW 144th Avenue | MLS# B26090678
This single family home located at 1384 NW 144th Avenue, Pembroke Pines, FL 33028 is currently listed for sale with an asking price of $720,000. This property was built in 1999 and has 3 bedrooms and 2 full and 1 partial baths with 2482 sq. ft. NW 144th Avenue is located in the PEMBROKE FALLS PHASE 6 subdivision. Search PEMBROKE FALLS PHASE 6 real estate on lrussell.realtymark.net today.