

BEDS4
BATHS4 full 2 partial
SQUARE FEET5,719
MLS#226034785
STATUSActive
PROPERTY TYPEResidential - Single Family
SUBDIVISIONQUAIL WEST
Property Description
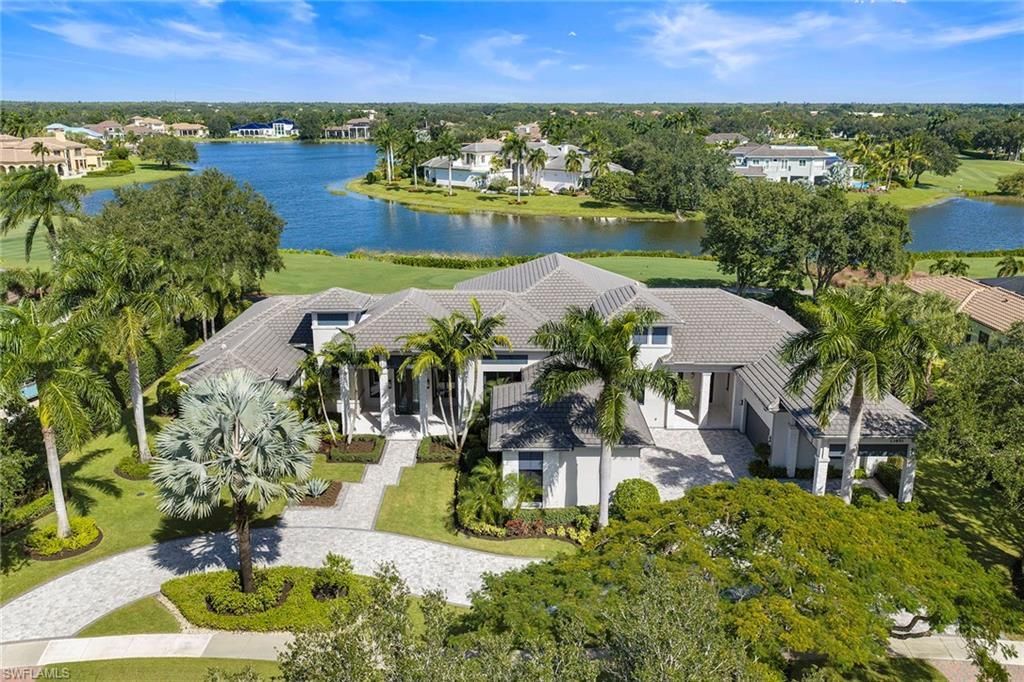
Experience the pinnacle of country club living in this magnificent custom estate, built by Diamond Custom Homes, situated behind the prestigious gates of Quail West. Seamlessly blending grand architectural design with warm, inviting spaces, this residence offers breathtaking, sweeping views of both the tranquil lake and the pristine golf course. Designed for effortless entertaining and luxurious daily living, the expansive open great room floor plan features custom built-ins, a fully equipped wet bar, and an exceptional gourmet kitchen complete with dual islands. All of the guest rooms are oversized and ensuite which also have a separate entrance. The resort-style outdoor living area is an absolute sanctuary, showcasing a custom saltwater pool and spa, a cozy fire pit, and a full outdoor kitchen. Offering privacy, elegance, and premier Southwest Florida golf course and long water views at every turn, this extraordinary property defines luxury lifestyle living. Quail West is ideally located 20 minutes to RSW, Naples Airport, downtown and the beaches. Start living the dream in this exceptional residence.
Property Features
Property Type: Residential - Single Family
Cooling: Central Electric
Garage: 4 car attached
Heating: Central Electric
Home Style: Ranch, Contemporary, Single Family
Lot Size: 0.82 Acres
Roof Type: Tile
Stories: 1.0
Taxes: $32,811
Year Built: 2017
Amenities
Open Porch/Lanai
Built In Grill
Built-In Gas Fire Pit
Outdoor Kitchen
Feature Descriptions
Bedroom: 4 Bed
Construction: Concrete Block, Stucco
Days on Site: 2
Dining: Breakfast Bar, Dining - Family, Eat-in Kitchen, Formal
Exterior: Concrete Block, Stucco
Flooring: Carpet, Tile, Wood
Furnished: Furnished
GEO Area: QUAIL WEST
Hoa Fee: $27409
Interior: Bar, Built-In Cabinets, Closet Cabinets, Coffered Ceiling(s), Custom Mirrors, Fireplace, Laundry Tub, Pantry, Smoke Detectors, Vaulted Ceiling(s), Walk-In Closet(s), Wet Bar, Window Coverings
Irrigation: Well
Laundry: Laundry in Residence, Laundry Tub
Lot: Golf Course, Oversize
Management: Professional
Mandatory Club Fee: $13845/Annually
Minimum Lease Days: 180
One Time Mandatory Club Fee: $100000
Parcel #: 05-48-26-B3-01203.J078
Parking: Circular Driveway, Driveway Paved, Guest, Attached
Pet Limits: No PitBulls
Pets: Limits
Pool: Community, Below Ground, Concrete, Equipment Stays
Road Surface: Paved
Spa: Yes
Spa: Community, Below Ground, Concrete, Equipment Stays
SQFT Total: 7052
Swimming Pool: Yes
Transfer Fee: 0
Units: 1
Units in Building: Square Feet
View: Golf Course, Pond, Water
Water: Central
Water: Central
Windows: Window Coverings
Listed By / Shown By
Listed By
Agency Name: Premier Sotheby's Int'l Realty
Agency Phone: 239-594-9494
Shown By
Agent Name: Leslie Russell Associate Broker/Consultant
Agent Phone: Cell: (215) 694-9169
Agency Title: RealtyMark

Estimate Your Payment
Estimated Payment
$ 20,845.74 per month $16,012.95 Principal & Interest $2,734.25 Property Tax $2,098.54 Homeowner's InsuranceChange Payment Information

Leslie Russell Associate Broker/Consultant
Office: (215) 376-4444 ext. 318
Cell: (215) 694-9169
Email Me

Privacy Policy / DMCA Notice / ADA Accessibility


This site is hosted, designed and copyright
© 1994 - 2026 by
Delta Media Group, Inc. -- Patent Pending --
13851 Williston Way | MLS# 226034785
This single family home located at 13851 Williston Way , Naples, FL 34119 is currently listed for sale with an asking price of $7,195,000. This property was built in 2017 and has 4 bedrooms and 4 full and 2 partial baths with 5719 sq. ft. Williston Way is located in the QUAIL WEST subdivision. Search QUAIL WEST real estate on lrussell.realtymark.net today.