

BEDS4
BATHS3 full
MLS#4062666
STATUS
PROPERTY TYPEResidential - Single Family
Property Description
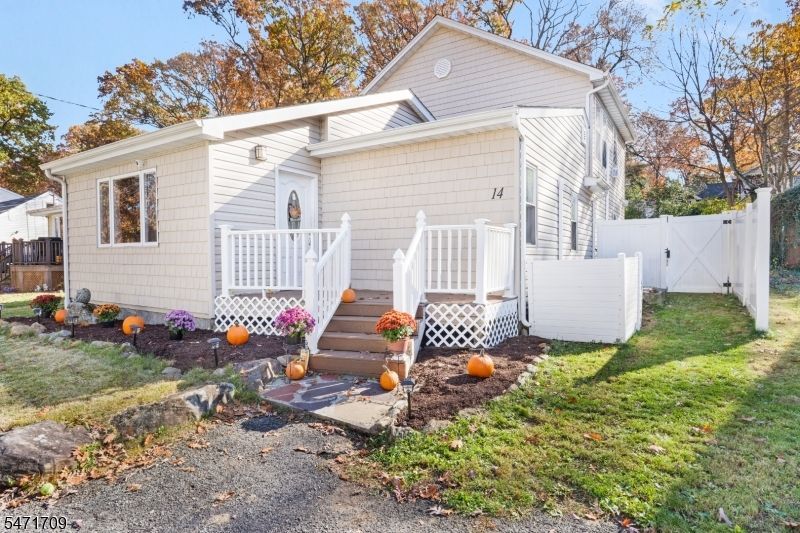
Welcome to 14 Elizabeth Way! Nestled in Mount Arlington's charming Lake Rogerene community, this 4-bedroom, 3-full-bath custom home blends comfort, character, and flexibility with optional lake association membership. Step inside to an inviting living room with soaring cathedral ceilings, big picture window, and hardwood floors.The beautifully renovated kitchen features quartz countertops, stainless steel appliances, custom wood cabinetry, a tile backsplash, center island, and walk-in pantry. An adjoining dining area offers a NEW Jotul direct-vent gas stove (installation scheduled for mid-Dec) and flexible home office space. The first-floor primary suite includes hardwood floors, a walk-in closet, and updated private full bath. A second main-level bedroom, full bath with tub, and laundry room add everyday convenience. Upstairs, discover two spacious bedrooms with hardwood floors, generous closets, and an updated full bath with rain shower. A new sliding glass door (2026) opens to the fully fenced backyard, complete with patio for relaxing or entertaining. Additional features include natural gas service and ductless heating and cooling. Enjoy the Lake Rogerene setting, with a picturesque 9-acre lake, three surrounding walking and hiking trails, and optional association membership. Conveniently located near Route 80, Lake Hopatcong, shopping, dining, and recreation, this home offers an inviting retreat with room to live, work, entertain, and gather all year long.
Property Features
Property Type: Residential - Single Family
Cooling: Ductless Split AC
Fuel Type: Electric, Gas-Natural
Home Style: Custom Home
Lot Size: 0.14 Acres
Roof Type: Asphalt Shingle
Taxes: $8,395
Year Built: 1983
Amenities
Blinds
Carbon Monoxide Detector
Fire Extinguisher
Smoke Detector
Patio
FencVnyl
Feature Descriptions
Appliances: Carbon Monoxide Detector, Dishwasher, Dryer, Range/Oven-Gas, Refrigerator, Washer
Bath: Stall Shower, Tub Shower
Days on Site: 4
Driveway: 2 Car Width, Blacktop
Exterior: Vinyl Siding
Flooring: Tile, Wood
Handicap: No
Lot: Level Lot
Lot Dimensions: 0.14 acre(s)
Sewer: Septic
Utilities: Electric, Gas-Natural
Water: Well
Room Sizes
Primary: 14x12
Bedroom 2: 14x8
Bedroom 3: 15x13
Bedroom 4: 12x12
Dining Room: 12x10
Kitchen: 15x13
Living Room: 16x16
Local Schools
High School: Roxbury
Middle School: Mt.Arlngtn
Elementary School: E.Decker
Listed By / Shown By
Listed By
Agency Name: KELLER WILLIAMS METROPOLITAN
Agency Contact: 973-539-1120
Shown By
Agent Name: Leslie Russell Associate Broker/Consultant
Agent Phone: Cell: (215) 694-9169
Agency Title: RealtyMark

Estimate Your Payment
Estimated Payment
$ 1,958.20 per month $1,112.78 Principal & Interest $699.58 Property Tax $145.83 Homeowner's InsuranceChange Payment Information

Leslie Russell Associate Broker/Consultant
Office: (215) 376-4444 ext. 318
Cell: (215) 694-9169
Email Me

Privacy Policy / DMCA Notice / ADA Accessibility


This site is hosted, designed and copyright
© 1994 - 2026 by
Delta Media Group, Inc. -- Patent Pending --
14 Elizabeth Way | MLS# 4062666
This single family home located at 14 Elizabeth Way, Mount Arlington, NJ 07850 is currently listed for sale with an asking price of $499,999. This property was built in 1983 and has 4 bedrooms and 3 full baths. Search Mount Arlington real estate on lrussell.realtymark.net today.