

BEDS3
BATHS2 full 1 partial
MLS#4054060
STATUS
PROPERTY TYPEResidential - Townhouse
Property Description
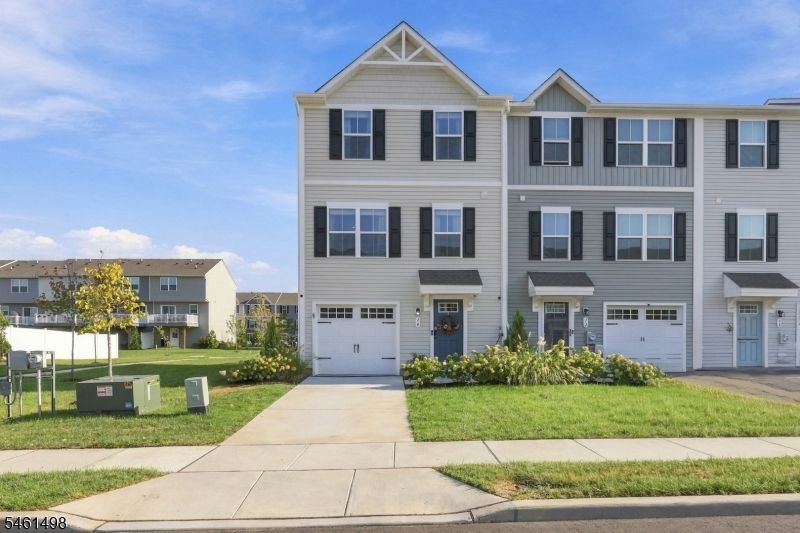
Welcome to 14 F Floyd Ave in desirable Eagle Chase! This spacious 3-bedroom, 2.5-bath end-unit townhouse offers an abundance of natural light, a private deck, ground-level patio, and versatile living space. The main level features an inviting flow between the living and dining areas and a well-appointed kitchen with stainless steel appliances, abundant cabinetry, generous counter space, and a center island. The upper level offers three comfortable bedrooms, two full baths, and the convenience of second-floor laundry. The spacious primary suite features a walk-in closet and private full bath. The ground level includes a foyer, garage entrance, additional living space, and direct access to the patio, ideal for relaxing, entertaining, or creating a home office or flexible living area. Commuters will appreciate the convenient location with easy access to I-295 and the NJ Turnpike, along with nearby NJ TRANSIT River LINE service at Beverly/Edgewater Park. Enjoy nearby shopping, dining, and everyday conveniences along Route 130, with Philadelphia and surrounding South Jersey destinations within easy reach. As an end unit, this home offers added privacy and natural light throughout. Comfortable, spacious, and commuter-friendly, 14 F Floyd Ave is a wonderful move in ready opportunity to enjoy modern townhouse living in Beverly's Eagle Chase community.
Property Features
Property Type: Residential - Townhouse
Cooling: Central Air
Fuel Type: Gas-Natural
Garage: 1
Heating: 1 Unit
Home Style: Townhouse-End Unit, Development Home, Multi Floor
Lot Size: 0.07 Acres
Roof Type: Asphalt Shingle
Taxes: $9,125
Amenities
Blinds
CODetect
Drapes
CeilHigh
SmokeDet
TubShowr
WlkInCls
WndwTret
Curbs
Deck
Patio
Sidewalk
Feature Descriptions
Appliances: Carbon Monoxide Detector, Dishwasher, Dryer, Kitchen Exhaust Fan, Microwave Oven, Range/Oven-Gas, Refrigerator, Self Cleaning Oven, Washer
Bath: Tub Shower
Days on Site: 47
Driveway: 1 Car Width, Concrete, Off-Street Parking
Exterior: Vinyl Siding
Flooring: Carpeting, Laminate, Tile
Handicap: No
Lot Dimensions: 0.07 acre(s)
Parking Notes: Attached Garage, Built-In Garage, Garage Door Open
Sewer: Public Sewer
Utilities: All Underground, Electric, Gas-Natural
Water: Public Water
Room Sizes
Primary: 12x11
Bedroom 2: 10x10
Bedroom 3: 10x9
Dining Room: 8x12
Den: 14x9
Kitchen: 11x12
Living Room: 16x16
PowderRm: 3x6
Bathroom: 8x7
Bathroom: 6x8
Listed By / Shown By
Listed By
Agency Name: MPZ REALTY
Agency Contact: 973-341-2574
Shown By
Agent Name: Leslie Russell Associate Broker/Consultant
Agent Phone: Cell: (215) 694-9169
Agency Title: RealtyMark

Estimate Your Payment
Estimated Payment
$ 1,754.72 per month $879.10 Principal & Interest $760.42 Property Tax $115.21 Homeowner's InsuranceChange Payment Information

Leslie Russell Associate Broker/Consultant
Office: (215) 376-4444 ext. 318
Cell: (215) 694-9169
Email Me

Privacy Policy / DMCA Notice / ADA Accessibility


This site is hosted, designed and copyright
© 1994 - 2026 by
Delta Media Group, Inc. -- Patent Pending --
14 F Floyd Ave | MLS# 4054060
This townhouse located at 14 F Floyd Ave, Edgewater Park, NJ 08010 is currently listed for sale with an asking price of $395,000. This property has 3 bedrooms and 2 full and 1 partial baths. Search Edgewater Park real estate on lrussell.realtymark.net today.