

BEDS4
BATHS2 full 1 partial
SQUARE FEET3,151
MLS#NJGL2079822
STATUSACTIVE
PROPERTY TYPEResidential - Single Family
SUBDIVISIONWILLOW RIDGE
SCHOOLDEPTFORD TOWNSHIP PUBLIC SCHOOLS
Property Description
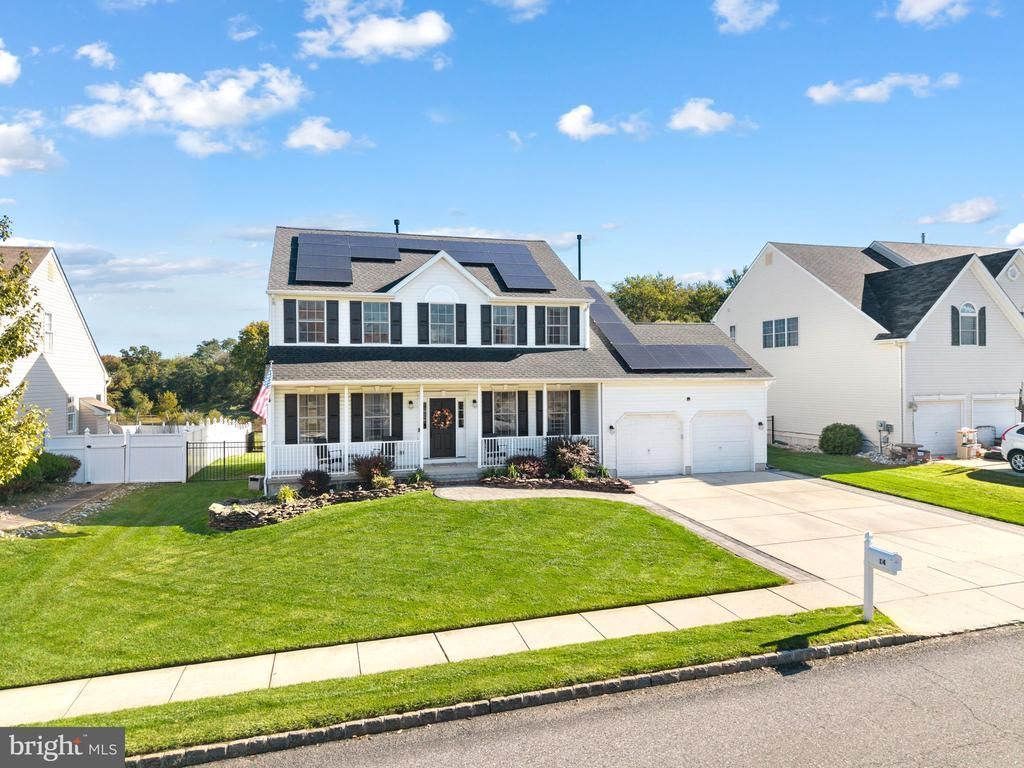
Discover this beautiful 4 Bedroom, 2.5 Bath, 2-Story Colonial situated in the desirable Willow Ridge development! Offering a spacious and inviting floor plan, a full finished Basement, 2-car attached Garage and a beautifully landscaped backyard backing up to open space, this home has plenty of room for everyday living and entertaining! A charming paver walkway and covered Front Porch adds to this home's wonderful curb appeal and welcomes you into the impressive 2-story Foyer entrance with upgraded railings and open to the main level features a spacious Living Room and formal Dining Room, perfect for hosting family gatherings and special occasions. The Eat-In Kitchen offers plenty of space for cooking and dining, complete with a convenient Butler's Area, walk-in Pantry Closet and adjoining Breakfast Area. Just a few steps down from the Kitchen is the comfortable Family Room, creating a wonderful space to relax and unwind. A convenient first-floor Laundry Room with direct access to the attached 2-car Garage completes this level. Upstairs, you'll find the generously sized Primary Suite featuring a Cathedral Ceiling, large walk-in Closet and private Ensuite Bathroom, 2 separate vanities, large soaking tub and separate/private toilet area. Three additional nicely sized Bedrooms and a full Hall Bathroom complete the second floor. Need more living space? The Full Finished Basement offers a spacious Recreation Room, perfect for a game room, media room or additional entertaining space. A separate Bonus Room provides the ideal setup for a home Office, exercise room or hobby space, while a dedicated Storage Room with built-in shelving offers plenty of room to stay organized. Step outside and enjoy the beautiful, fully fenced Backyard featuring a gorgeous EP Henry Paver Patio, perfect for outdoor dining, entertaining or simply relaxing. A storage Shed provides additional space for lawn equipment and outdoor essentials.. With its spacious layout, finished Basement, beautiful outdoor living space and desirable Willow Ridge location, this home has so much to offer! Don't miss your opportunity to make it yours!
Property Features
Property Type: Residential - Single Family
Basement: Yes
Basement: Full, Fully Finished
Cooling: Central A/C
Fuel Type: Natural Gas
Garage: 2
Heating: Forced Air
Home Style: Colonial
Lot Size: 0.19 Acres
Roof Type: Pitched
Stories: 2.0
Taxes: $9,718
Year Built: 2004
Feature Descriptions
Additional Structures: Above Grade, Below Grade
Appliances: Dishwasher, Disposal
Days on Site: 17
Exterior: Vinyl Siding
Exterior: Sidewalks, Street Lights
Flooring: Wood, Vinyl
Interior: Primary Bath(s), Kitchen - Island, Butlers Pantry, Ceiling Fan(s), Dining Area
Lot: Level, Open, Front Yard, Rear Yard, SideYard(s)
Lot Dimensions: 0.19 Acre(S)
Municipality: DEPTFORD TWP
Parking Features: Concrete Driveway
Parking Notes: 6 Total Parking Spaces
Rooms: Living Room, Dining Room, Primary Bedroom, Bedroom 2,Bedroom 3,Bedroom 4,Kitchen, Family Room, Foyer, Breakfast Room, Laundry, Office, Recreation Room, Storage Room, Primary Bathroom
Sewer: Public Sewer
SQFT Above Finished: 3151
SQFT Total Finished: 3151
Structure Type: Detached
Total Garage/Parking Spaces: 6
Utilities: Cable TV
Water: Public
Room Sizes
Primary Bedroom: 23 x 12 Level - Upper 1
Primary Bathroom: 12 x 9 Level - Upper 1
Bedroom 2: 13 x 10 Level - Upper 1
Bedroom 3: 12 x 12 Level - Upper 1
Bedroom 4: 13 x 10 Level - Upper 1
Foyer: 17 x 10 Level - Main
Living Room: 16 x 12 Level - Main
Dining Room: 17 x 12 Level - Main
Kitchen: 14 x 10 Level - Main
Family Room: 16 x 15 Level - Main
Laundry: 8 x 8 Level - Main
Recreation Room: 32 x 22 Level - Lower 1
Office: 15 x 10 Level - Lower 1
Storage Room: 23 x 16 Level - Lower 1
Breakfast Room: 15 x 9 Level - Main
Local Schools
School District: DEPTFORD TOWNSHIP PUBLIC SCHOOLS
Listed By / Shown By
Listed By
Agency Name: BHHS Fox & Roach - Haddonfield
Agency Phone: 8564282600
Shown By
Agent Name: Leslie Russell Associate Broker/Consultant
Agent Phone: Cell: (215) 694-9169
Agency Title: RealtyMark

Estimate Your Payment
Estimated Payment
$ 2,282.41 per month $1,301.96 Principal & Interest $809.83 Property Tax $170.63 Homeowner's InsuranceChange Payment Information

Leslie Russell Associate Broker/Consultant
Office: (215) 376-4444 ext. 318
Cell: (215) 694-9169
Email Me

Privacy Policy / DMCA Notice / ADA Accessibility


This site is hosted, designed and copyright
© 1994 - 2026 by
Delta Media Group, Inc. -- Patent Pending --
14 Honeysuckle Drive | MLS# NJGL2079822
This single family home located at 14 Honeysuckle Drive, Sewell, NJ 08080 is currently listed for sale with an asking price of $585,000. This property was built in 2004 and has 4 bedrooms and 2 full and 1 partial baths with 3151 sq. ft. Honeysuckle Drive is located in the WILLOW RIDGE subdivision within the DEPTFORD TOWNSHIP PUBLIC SCHOOLS school district. Search WILLOW RIDGE real estate on lrussell.realtymark.net today.