

BEDS3
BATHS2 full
SQUARE FEET1,597
MLS#4060806
STATUS
PROPERTY TYPEResidential - Single Family
Property Description
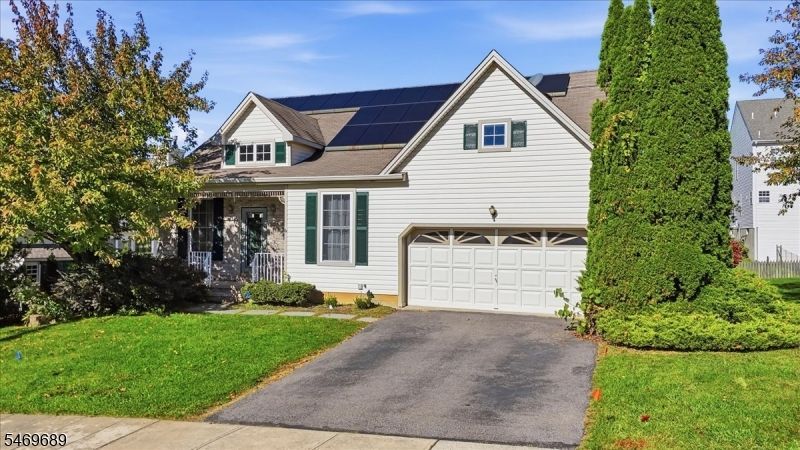
This beautiful ranch home is located in the highly sought after Country Hills Community in picturesque Lopatcong, Warren County. Sitting on 0.17 acres in an idyllic neighborhood sits this charming 3 bedroom, 2 bath ranch. This home offers the perfect blend of comfort and waiting for your personal touch. A bright and airy living room greets you upon entry, perfect for relaxing or entertaining guests. The dining area has a floor to ceiling fireplace as well as hardwood floors throughout. The dining area leads to the eat-in kitchen. Plenty of room for entertaining with sliders out to the deck. Primary bedroom has a large walk-in closet as well as a private en-suite. 2 more nicely sized bedrooms with another full bath. Laundry is located on the main level along with access to the 2-car garage. Take full advantage of the private backyard, perfect for gatherings. Close to schools, highways, parks, and shopping. Whether you're looking for your first home or looking to downsize you won't want to miss this one! Schedule your tour today and find out why rach-style living is so sought after.
Property Features
Property Type: Residential - Single Family
Basement: Yes
Basement: Full, Unfinished
Cooling: 1 Unit, Central Air
Fuel Type: Gas-Natural
Garage: 2
Heating: 1 Unit, Forced Hot Air
Home Style: Ranch
Lot Size: 0.17 Acres
Roof Type: Asphalt Shingle
Taxes: $8,195
Year Built: 2000
Amenities
Blinds
Carbon Monoxide Detector
Fire Extinguisher
High Ceilings
Smoke Detector
Walk-In Closet
Deck
Open Porch(es)
Feature Descriptions
Appliances: Carbon Monoxide Detector, Dishwasher, Dryer, Microwave Oven, Range/Oven-Gas, Refrigerator, Washer
Bath: Stall Shower And Tub
Days on Site: 15
Driveway: 2 Car Width, Driveway-Exclusive, Hard Surface
Exterior: Brick, Vinyl Siding
Fireplace: Family Room, Gas Fireplace
Flooring: Tile, Wood
Handicap: No
Lot Dimensions: 0.17 acre(s)
Parking Notes: Built-In Garage
Sewer: Public Sewer
Utilities: Electric, Gas-Natural
Water: Public Water
Room Sizes
Primary: 12x9
Bedroom 2: 8x5
Bedroom 3: 14x9
Dining Room: 12x9
Family Room: 12x16
Kitchen: 11x8
Living Room: 14x13
Bathroom: 8x8
Breakfast: 8x9
Local Schools
High School: PHILIPSBRG
Middle School: LOPATCONG
Elementary School: LOPATCONG
Listed By / Shown By
Listed By
Agency Name: WEICHERT REALTORS
Agency Contact: 201-874-3303
Shown By
Agent Name: Leslie Russell Associate Broker/Consultant
Agent Phone: Cell: (215) 694-9169
Agency Title: RealtyMark

Estimate Your Payment
Estimated Payment
$ 1,878.60 per month $1,057.14 Principal & Interest $682.92 Property Tax $138.54 Homeowner's InsuranceChange Payment Information

Leslie Russell Associate Broker/Consultant
Office: (215) 376-4444 ext. 318
Cell: (215) 694-9169
Email Me

Privacy Policy / DMCA Notice / ADA Accessibility


This site is hosted, designed and copyright
© 1994 - 2026 by
Delta Media Group, Inc. -- Patent Pending --
14 Kyle Dr | MLS# 4060806
This single family home located at 14 Kyle Dr, Lopatcong, NJ 08865 is currently listed for sale with an asking price of $475,000. This property was built in 2000 and has 3 bedrooms and 2 full baths with 1597 sq. ft. Search Lopatcong real estate on lrussell.realtymark.net today.