

BEDS5
BATHS2 full 1 partial
SQUARE FEET2,657
MLS#NJOC2045688
STATUSPENDING
PROPERTY TYPEResidential - Single Family
SUBDIVISIONOAKFORD LAKE
SCHOOLPLUMSTED TOWNSHIP
Property Description
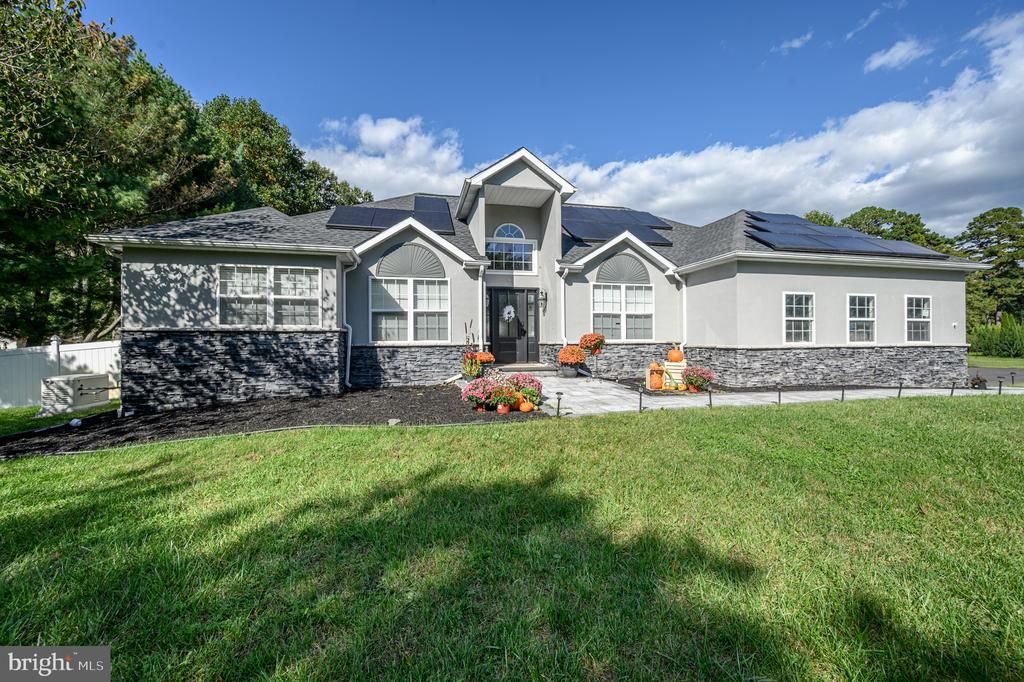
Welcome to exceptional living in this one-of-a-kind expanded ranch, ideally situated in the desirable Oakford Lake Estates of Plumsted Township. Offering 2,657 square feet of thoughtfully designed living space, 5 bedrooms, 2.5 baths, and an inviting open floor plan, this remarkable home blends elegance, comfort, and resort-style outdoor living. Step into the grand foyer, where abundant natural light pours through the striking palladium window above, highlighting the soaring cathedral ceiling and gorgeous floors that continue into the formal living room. A stunning stone accent wall, framed by double arched windows and centered around the gas fireplace, creates a warm and impressive focal point. Just off the foyer, double doors open to one of the five bedrooms, while the formal dining room awaits on the opposite side, featuring elegant crown molding. At the heart of the home is the extraordinary eat-in kitchen, designed for both everyday living and entertaining. This chef-inspired space features stainless steel JennAir appliances, quartz countertops, soft-close cabinetry, an oversized center island with bar seating, a double oven, range with hood, pot-filler faucet, and farmhouse sink. The spacious family room just off the kitchen offers a beautiful bay window, vaulted ceiling, and ceiling fan, creating the perfect gathering space. The luxurious primary suite is a private retreat, complete with tray ceilings, a gas fireplace, a comfortable sitting area, and sliding glass doors leading directly to the deck. A walk-in closet and expansive ensuite bath elevate the space even further, featuring tiled flooring, dual sinks, a tiled stall shower, and a freestanding soaking tub. Outdoor living is equally impressive. Sliding glass doors from the kitchen open onto the back deck overlooking your private backyard oasis. Fencing surrounds the gorgeous in-ground saltwater pool. Gather around the firepit while taking in serene views of Oakford Lake, conveniently located at the rear of the property. Additional highlights include owned solar panels, a new roof installed in 2023, an irrigation system, outdoor speakers, 2-zone heating and air conditioning, & whole house Generac generator. With its spacious interior, exceptional upgrades, stunning lake views, and resort-style backyard, this extraordinary Oakford Lake Estates home offers a rare opportunity to enjoy luxurious living in a truly special setting. Don't miss your chance to make this exceptional property your own schedule your showing today!
Property Features
Property Type: Residential - Single Family
Basement: Yes
Basement: Full, Unfinished
Cooling: Central A/C, Ceiling Fan(s), Zoned
Fireplaces: 2
Fuel Type: Natural Gas
Garage: 2
Heating: Forced Air, Zoned
Home Style: Ranch/Rambler
Lot Size: 1.55 Acres
Roof Type: Pitched, Shingle
Stories: 1.0
Taxes: $15,918
Year Built: 1990
Feature Descriptions
Additional Structures: Above Grade, Below Grade
Appliances: Oven/Range - Gas, Stainless Steel Appliances, Range Hood
Days on Site: 29
Electric: Generator
Exterior: Stucco, Stone, Vinyl Siding
Exterior: Sidewalks, Underground Lawn Sprinkler
Fencing: Fully
Fireplace: Gas/Propane
Flooring: Ceramic Tile, Luxury Vinyl Plank
Interior: Primary Bath(s), Kitchen - Island, Butlers Pantry, Ceiling Fan(s), WhirlPool/HotTub, Intercom, Chair Railings, Crown Moldings, Family Room Off Kitchen, Floor Plan - Open, Kitchen - Gourmet, Kitchen - Table Space, Recessed Lighting, Bathroom - Stall Shower, Bathroom - Tub Shower, Upgraded Countertops, Walk-in Closet(s)
Location: Lake
Lot: Front Yard, Rear Yard, SideYard(s), Backs to Trees
Lot Dimensions: 1.55 Acre(S)
Municipality: PLUMSTED TWP
Number of Rooms: 10
Parking Features: Asphalt Driveway
Parking Notes: 2 Total Parking Spaces
Rooms: Living Room, Dining Room, Primary Bedroom, Bedroom 2,Bedroom 3,Bedroom 4,Bedroom 5,Kitchen, Family Room, Foyer, Laundry, Primary Bathroom, Full Bath, Half Bath
Sewer: On Site Septic
Special View Info: Lake, Trees/Woods
SQFT Above Finished: 2657
SQFT Total Finished: 2657
Structure Type: Detached
Swimming Pool: In Ground, Fenced, Saltwater
Total Garage/Parking Spaces: 2
Utilities: Electric Available, Natural Gas Available
Water: Well
Water Access: Private Access
Room Sizes
Living Room: 15 x 24 Level - Main
Dining Room: 11 x 16 Level - Main
Kitchen: 18 x 25 Level - Unspecified
Family Room: 15 x 14 Level - Main
Primary Bedroom: 15 x 29 Level - Main
Bedroom 2: 13 x 13 Level - Main
Bedroom 3: 12 x 11 Level - Main
Bedroom 4: 11 x 12 Level - Main
Kitchen: 18 x 25 Level - Main
Bedroom 5: 11 x 11 Level - Main
Local Schools
High School: NEW EGYPT
Middle School: NEW EGYPT
School District: PLUMSTED TOWNSHIP
Listed By / Shown By
Listed By
Agency Name: RE/MAX 1st Advantage
Agency Phone: 7323820200
Shown By
Agent Name: Leslie Russell Associate Broker/Consultant
Agent Phone: Cell: (215) 694-9169
Agency Title: RealtyMark

Estimate Your Payment
Estimated Payment
$ 3,340.29 per month $1,780.45 Principal & Interest $1,326.50 Property Tax $233.33 Homeowner's InsuranceChange Payment Information

Leslie Russell Associate Broker/Consultant
Office: (215) 376-4444 ext. 318
Cell: (215) 694-9169
Email Me

Privacy Policy / DMCA Notice / ADA Accessibility


This site is hosted, designed and copyright
© 1994 - 2026 by
Delta Media Group, Inc. -- Patent Pending --
14 Lauren Lane | MLS# NJOC2045688
This single family home located at 14 Lauren Lane, New Egypt, NJ 08533 is currently listed for sale with an asking price of $800,000. This property was built in 1990 and has 5 bedrooms and 2 full and 1 partial baths with 2657 sq. ft. Lauren Lane is located in the OAKFORD LAKE subdivision within the PLUMSTED TOWNSHIP school district. Search OAKFORD LAKE real estate on lrussell.realtymark.net today.