

BEDS3
BATHS2 full 1 partial
SQUARE FEET2,800
MLS#4059811
STATUS
PROPERTY TYPEResidential - Townhouse
Property Description
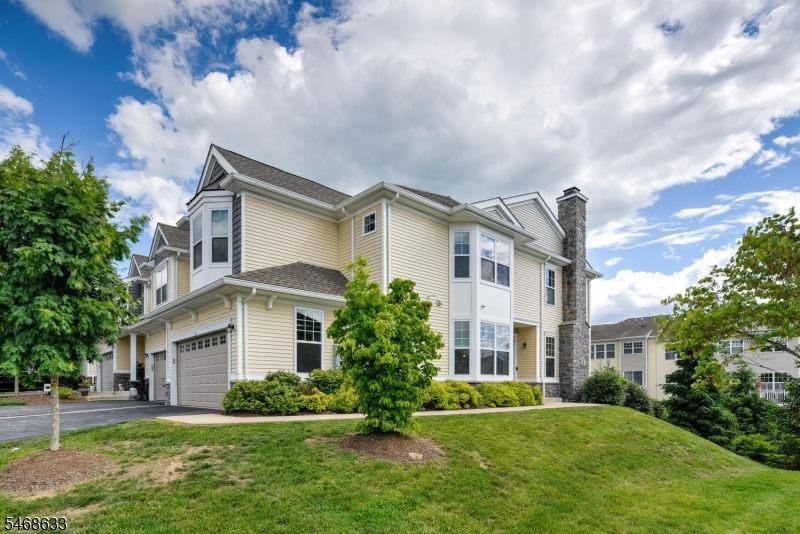
Beautifully appointed end-unit townhome in the highly desirable Panther Valley community. This spacious Augusta model 3-bedroom, 2.5-bath home with a 2-car garage w/ 2800 Sqft of living space offers an open & inviting floor plan designed for today's lifestyle. The main level features a open-concept layout highlighted by hardwood flrs, oversized windows that showcase spectacular views & natural light. The gourmet kitchen boasts 42" cabinetry, granite ctrs, SS appliances, a lrge center island with breakfast bar & seamless flow into the living & dining areas. The fml dining room is perfect for entertaining, spacious living room features a gas fireplace and direct access to a composite deck overlooking scenic surroundings. Upstairs, the Spacious primary suite offers tray ceilings, a large walk-in closet & Master bath complete with a soaking tub, stall shower, double vanity, and granite ctrs. 2 additional lge sized bedrooms include ample closet space, with one featuring its own walk-in closet. A convenient 2nd flr laundry room w/ closet completes the upper level. The walk-out finished basement provides a versatile open-concept space ideal for a recreation room, home office, gym, media room, or guest area. Sliding doors lead to a private patio. Residents enjoy exceptional Panther Valley amenities, including 3 outdoor swimming pools, multi-sport courts, playground, scenic walking trails & bike paths. Minutes to highways, shopping, dining & recreation.
Property Features
Property Type: Residential - Townhouse
Basement: Yes
Basement: Finished, Full, Walkout
Cooling: 1 Unit, Central Air
Fuel Type: Gas-Natural
Garage: 2
Heating: 1 Unit, Forced Hot Air, Multi-Zone
Home Style: Multi Floor Unit, Townhouse-End Unit
Roof Type: Asphalt Shingle
Taxes: $12,773
Amenities
Blinds
CODetect
SmokeDet
StallShw
StallTub
WlkInCls
Deck
Patio
Sidewalk
Tennis Courts
Feature Descriptions
Appliances: Carbon Monoxide Detector, Dishwasher, Dryer, Microwave Oven, Range/Oven-Gas, Refrigerator, Washer
Bath: Soaking Tub, Stall Shower
Days on Site: 20
Driveway: 2 Car Width, Blacktop, Driveway-Exclusive, On-Street Parking
Exterior: Stone, Vinyl Siding
Fireplace: Gas Fireplace, Living Room
Flooring: Carpeting, Tile, Wood
Lot: Corner
Parking Notes: Built-In Garage, On-Street Parking
Pool: Association Pool
Sewer: Public Sewer
Swimming Pool: Yes
Utilities: Electric, Gas-Natural
Water: Public Water
Room Sizes
Primary: 22x14
Bedroom 2: 14x12
Bedroom 3: 11x10
Dining Room: 14x12
Family Room: 22x21
Kitchen: 13x10
Living Room: 16x13
Laundry Room: 8x6
Breakfast: 12x10
Listed By / Shown By
Listed By
Agency Name: WEICHERT REALTORS
Agency Contact: 973-714-6683
Shown By
Agent Name: Leslie Russell Associate Broker/Consultant
Agent Phone: Cell: (215) 694-9169
Agency Title: RealtyMark

Estimate Your Payment
Estimated Payment
$ 2,637.44 per month $1,390.76 Principal & Interest $1,064.42 Property Tax $182.26 Homeowner's InsuranceChange Payment Information

Leslie Russell Associate Broker/Consultant
Office: (215) 376-4444 ext. 318
Cell: (215) 694-9169
Email Me

Privacy Policy / DMCA Notice / ADA Accessibility


This site is hosted, designed and copyright
© 1994 - 2026 by
Delta Media Group, Inc. -- Patent Pending --
14 Lupine Ln | MLS# 4059811
This townhouse located at 14 Lupine Ln, Allamuchy, NJ 07840 is currently listed for sale with an asking price of $624,900. This property has 3 bedrooms and 2 full and 1 partial baths with 2800 sq. ft. Search Allamuchy real estate on lrussell.realtymark.net today.