

BEDS5
BATHS4 full 1 partial
SQUARE FEET2,998
MLS#NJOC2045768
STATUSACTIVE
PROPERTY TYPEResidential - Single Family
SUBDIVISIONWARETOWN - LAURELWYCK
Property Description
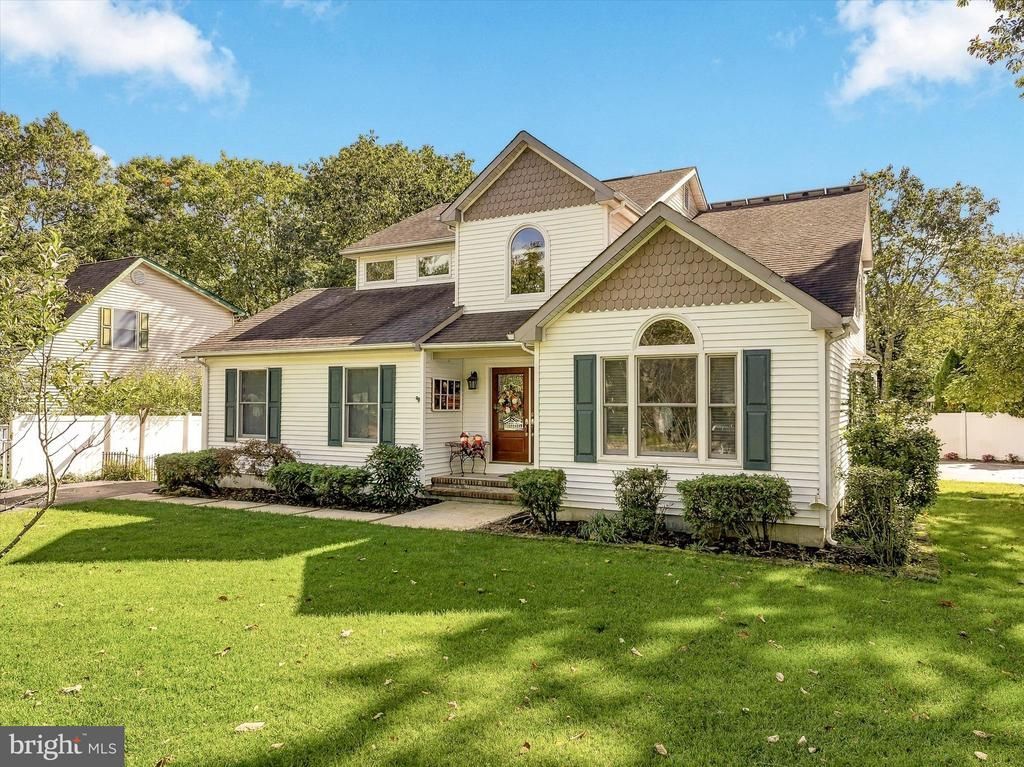
Stunning Contemporary home in a desirable neighborhood. Welcome to this spacious and beautifully appointed 5-bedroom, 4.5 bath contemporary home situated on an oversized double cul-de-sac property in a desirable neighborhood! This impressive home offers an office, formal living room, elegant formal dining room, spacious kitchen with a full appliance package, gorgeous hardwood floors, decorative moldings, and a cozy gas fireplace. The primary suite features a vaulted ceiling and private bathroom. A bright Florida sunroom provides additional space to relax and entertain. Step outside to your own private backyard oasis, complete with a heated saltwater pool with waterfall and attached spa, covered patio and fully fenced yard - perfect for entertaining or simply enjoying the outdoors! Additional highlights include a full basement with additional fireplace, central air, zoned gas baseboard heating, a generac generator and quality 2x6 construction. This exceptional home offers space, comfort and wonderful indoor and outdoor living. Was previously used as a Mother-Daughter and can be easily configured back! A must-see property!
Property Features
Property Type: Residential - Single Family
Basement: Yes
Basement: Full, Fully Finished
Cooling: Central A/C
Fireplaces: 2
Fuel Type: Natural Gas
Heating: Baseboard - Hot Water
Home Style: Contemporary
Lot Size: 0.40 Acres
Roof Type: Shingle
Stories: 2.0
Taxes: $9,712
Year Built: 1994
Feature Descriptions
Additional Structures: Above Grade
Appliances: Central Vacuum, Dishwasher, Dryer, Stove, Microwave, Refrigerator, Washer
Days on Site: 25
Exterior: Vinyl Siding
Exterior: Exterior Lighting, Lawn Sprinkler
Fireplace: Free Standing, Gas/Propane
Flooring: Laminated, Vinyl, Wood
Interior: Attic, Ceiling Fan(s), Floor Plan - Open, Kitchen - Island, Pantry, Recessed Lighting, Walk-in Closet(s)
Location: Corner Lot/Unit
Lot: Corner, Level, Trees/Wooded, Cul-de-sac
Lot Dimensions: 0.40 Acre(S)
Municipality: OCEAN TWP
Number of Rooms: 15
Parking Features: Paved Driveway
Rooms: Basement
Sewer: Public Sewer
SQFT Above Finished: 2998
SQFT Total Finished: 2998
Structure Type: Detached
Swimming Pool: In Ground, Heated, Saltwater, Vinyl, Pool/Spa Combo
Water: Public
Windows: Double Hung, Screens
Wooded: Yes
Listed By / Shown By
Listed By
Agency Name: RE/MAX at Barnegat Bay - Forked River
Agency Phone: 6096935002
Shown By
Agent Name: Leslie Russell Associate Broker/Consultant
Agent Phone: Cell: (215) 694-9169
Agency Title: RealtyMark

Estimate Your Payment
Estimated Payment
$ 3,072.33 per month $2,000.78 Principal & Interest $809.33 Property Tax $262.21 Homeowner's InsuranceChange Payment Information

Leslie Russell Associate Broker/Consultant
Office: (215) 376-4444 ext. 318
Cell: (215) 694-9169
Email Me

Privacy Policy / DMCA Notice / ADA Accessibility


This site is hosted, designed and copyright
© 1994 - 2026 by
Delta Media Group, Inc. -- Patent Pending --
14 Oak Leaf Drive | MLS# NJOC2045768
This single family home located at 14 Oak Leaf Drive, Waretown, NJ 08758 is currently listed for sale with an asking price of $899,000. This property was built in 1994 and has 5 bedrooms and 4 full and 1 partial baths with 2998 sq. ft. Oak Leaf Drive is located in the WARETOWN - LAURELWYCK subdivision. Search WARETOWN - LAURELWYCK real estate on lrussell.realtymark.net today.