

BEDS2
BATHS1 full
SQUARE FEET954
MLS#NJBL2118612
STATUSACTIVE
PROPERTY TYPEResidential - Townhouse
SUBDIVISIONRITTENHOUSE
SCHOOLWILLINGBORO TOWNSHIP PUBLIC SCHOOLS
Property Description
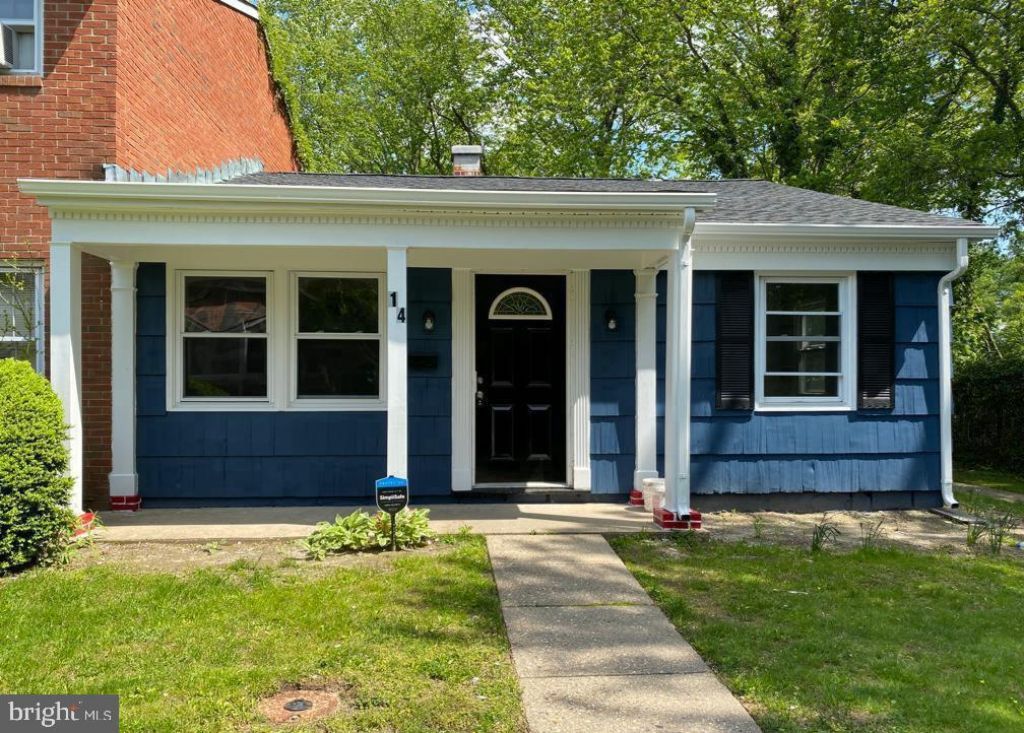
This charming 2-bedroom, 1-bathroom townhouse in the desirable Rittenhouse community has been beautifully renovated in 2023, blending modern comfort with classic appeal. Step inside to discover a sizable eat-in kitchen, recessed lighting, and a cozy family room area. The spacious living areas boast beautiful wood flooring, creating a warm and inviting atmosphere, with 2 spacious carpeted bedrooms. The community is located near parks, and public services, this home is ideal for those seeking a vibrant community. With easy access to local amenities and a welcoming atmosphere, this property is not just a house; it's a place to create lasting memories. Don't miss the opportunity to make it your own!
Property Features
Property Type: Residential - Townhouse
Cooling: Central A/C
Fuel Type: Natural Gas
Heating: Forced Air
Home Style: Ranch/Rambler
Lot Size: 0.04 Acres
Roof Type: Shingle
Stories: 1.0
Taxes: $5,039
Year Built: 1969
Feature Descriptions
Additional Structures: Above Grade, Below Grade
Appliances: Built-In Microwave, Dishwasher, Dryer - Electric, Oven/Range - Gas, Refrigerator, Stainless Steel Appliances, Stove, Washer, Water Heater
Days on Site: 86
Exterior: Frame
Exterior: Exterior Lighting, Sidewalks, Street Lights
Fencing: Picket
Flooring: Luxury Vinyl Plank, Ceramic Tile, Carpet
HOA Fee: $85.00/Monthly
Interior: Kitchen - Eat-In, Carpet, Combination Kitchen/Dining, Kitchen - Gourmet, Recessed Lighting, Bathroom - Tub Shower, Window Treatments
Lot: Cleared, Cul-de-sac, Front Yard, Level, Rear Yard, SideYard(s)
Lot Dimensions: 0.04 Acre(S)
Municipality: WILLINGBORO TWP
Number of Rooms: 4
Pet Restrictions: No Pet Restrictions
Rooms: Living Room, Primary Bedroom, Kitchen, Bedroom 1,Other
Sewer: Public Sewer
SQFT Above Finished: 954
SQFT Total Finished: 954
Structure Type: Interior Row/Townhouse
Utilities: Cable TV Available, Electric Available, Natural Gas Available, Phone Available, Sewer Available, Water Available
Water: Public
Windows: Replacement, Screens, Double Pane
Room Sizes
Bedroom 1: 11 x 11 Level - Main
Living Room: 16 x 11 Level - Main
Primary Bedroom: 14 x 12 Level - Main
Kitchen: 14 x 12 Level - Main
Other: 10 x 8 Level - Main
Local Schools
School District: WILLINGBORO TOWNSHIP PUBLIC SCHOOLS
Listed By / Shown By
Listed By
Agency Name: Real Broker, LLC
Agency Phone: 8566517937
Shown By
Agent Name: Leslie Russell Associate Broker/Consultant
Agent Phone: Cell: (215) 694-9169
Agency Title: RealtyMark

Estimate Your Payment
Estimated Payment
$ 1,056.78 per month $563.07 Principal & Interest $419.92 Property Tax $73.79 Homeowner's InsuranceChange Payment Information

Leslie Russell Associate Broker/Consultant
Office: (215) 376-4444 ext. 318
Cell: (215) 694-9169
Email Me

Privacy Policy / DMCA Notice / ADA Accessibility


This site is hosted, designed and copyright
© 1994 - 2026 by
Delta Media Group, Inc. -- Patent Pending --
14 Roanoke Court | MLS# NJBL2118612
This townhouse located at 14 Roanoke Court, Willingboro, NJ 08046 is currently listed for sale with an asking price of $253,000. This property was built in 1969 and has 2 bedrooms and 1 full baths with 954 sq. ft. Roanoke Court is located in the RITTENHOUSE subdivision within the WILLINGBORO TOWNSHIP PUBLIC SCHOOLS school district. Search RITTENHOUSE real estate on lrussell.realtymark.net today.