

BEDS2
BATHS2 full 3 partial
SQUARE FEET1,224
MLS#NJAC2027012
STATUSACTIVE
PROPERTY TYPEResidential - Townhouse
SUBDIVISIONSOCIETY HILL III
SCHOOLGALLOWAY TOWNSHIP PUBLIC SCHOOLS
Property Description
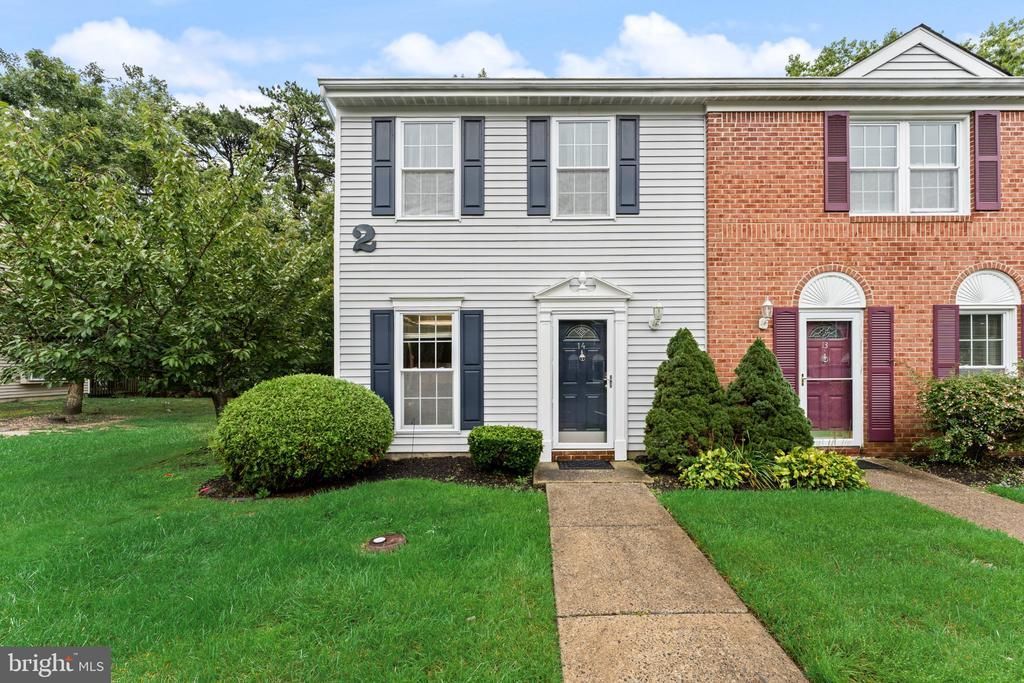
Nestled in a serene community, this exquisite end-of-row townhouse offers a perfect blend of luxury and comfort, making it an ideal retreat for those seeking an elevated lifestyle. Built in 1989 and thoughtfully renovated in 2020, this home showcases modern elegance with high-end finishes and a meticulous attention to detail. As you approach the property, you'll be greeted by a beautifully maintained exterior featuring durable vinyl siding and a well-designed gutter system. The lush landscaping is complemented by a sophisticated lawn sprinkler system, ensuring your outdoor space remains vibrant and inviting year-round. Enjoy the tranquility of nature with picturesque views of trees and woods, providing a peaceful backdrop for your daily life. Step inside to discover a spacious and airy layout adorned with luxury vinyl plank flooring that flows seamlessly throughout the main living areas. The heart of the home is the gourmet kitchen, equipped with stainless steel appliances, including a self-cleaning oven, microwave, and dishwasher, making meal preparation a delight. The open-concept design allows for effortless entertaining, with ample space for gatherings and cozy evenings. This townhouse features two generously sized bedrooms and two full bathrooms, along with three convenient half baths, ensuring comfort and privacy for you and your guests. The upper-floor laundry adds to the convenience of daily living, making chores a breeze. The community amenities elevate your lifestyle further, offering access to a sparkling in-ground pool, fitness center, and recreational facilities, including basketball and tennis courts. Enjoy leisurely strolls through the beautifully landscaped common grounds or relax at the community center, fostering a sense of belonging and connection. Parking is hassle-free with assigned and paved spaces available, ensuring you always have a convenient spot waiting for you. The property is also part of a well-managed association that takes care of common area maintenance, lawn care, and snow removal, allowing you to focus on enjoying your home and community. This townhouse is not just a residence; it's a lifestyle choice that combines luxury, comfort, and community. Experience the perfect blend of modern living and natural beauty in this exceptional property, where every detail has been thoughtfully curated for your enjoyment.
Property Features
Property Type: Residential - Townhouse
Cooling: Central A/C
Fuel Type: Natural Gas
Heating: 90% Forced Air, Central
Home Style: Manor
Roof Type: Asphalt
Stories: 2.0
Taxes: $3,850
Year Built: 1989
Feature Descriptions
Additional Structures: Above Grade, Below Grade
Appliances: Dryer - Electric, Dishwasher, Disposal, Exhaust Fan, Microwave, Oven - Self Cleaning, Stainless Steel Appliances, Washer, Water Heater
Community Amenities: Basketball Courts, Club House, Common Grounds, Community Center, Exercise Room, Fitness Center, Pool - Outdoor, Tennis Courts, Tot Lots/Playground
Condo/Coop Fee: $250.00/Monthly
Days on Site: 35
Electric: 150 Amps, 120/240V, Underground, Single Phase
Exterior: Vinyl Siding
Exterior: Gutter System, Lawn Sprinkler, Other
Flooring: Luxury Vinyl Plank
Interior: Bathroom - Tub Shower, Carpet, Combination Dining/Living
Municipality: GALLOWAY TWP
Number of Rooms: 8
Parking Features: Assigned, Free, Paved Parking
Pet Restrictions: Dogs OK, Cats OK, Size/Weight Restriction
Sewer: Public Sewer
Special View Info: Trees/Woods
SQFT Above Finished: 1224
SQFT Total Finished: 1224
Structure Type: End of Row/Townhouse
Utilities: Cable TV
Water: Public
Windows: Double Hung, Screens
Local Schools
High School: ABSEGAMI
Elementary School: REEDS ROAD
School District: GALLOWAY TOWNSHIP PUBLIC SCHOOLS
Listed By / Shown By
Listed By
Agency Name: Tri State Business Services
Agency Phone: 6098592829
Shown By
Agent Name: Leslie Russell Associate Broker/Consultant
Agent Phone: Cell: (215) 694-9169
Agency Title: RealtyMark

Estimate Your Payment
Estimated Payment
$ 949.89 per month $556.17 Principal & Interest $320.83 Property Tax $72.89 Homeowner's InsuranceChange Payment Information

Leslie Russell Associate Broker/Consultant
Office: (215) 376-4444 ext. 318
Cell: (215) 694-9169
Email Me

Privacy Policy / DMCA Notice / ADA Accessibility


This site is hosted, designed and copyright
© 1994 - 2026 by
Delta Media Group, Inc. -- Patent Pending --
14 Seneca Drive | MLS# NJAC2027012
This townhouse located at 14 Seneca Drive, Galloway Township, NJ 08205 is currently listed for sale with an asking price of $249,900. This property was built in 1989 and has 2 bedrooms and 2 full and 3 partial baths with 1224 sq. ft. Seneca Drive is located in the SOCIETY HILL III subdivision within the GALLOWAY TOWNSHIP PUBLIC SCHOOLS school district. Search SOCIETY HILL III real estate on lrussell.realtymark.net today.