

BEDS5
BATHS5 full
SQUARE FEET4,300
MLS#4058945
STATUS
PROPERTY TYPEResidential - Farm
Property Description
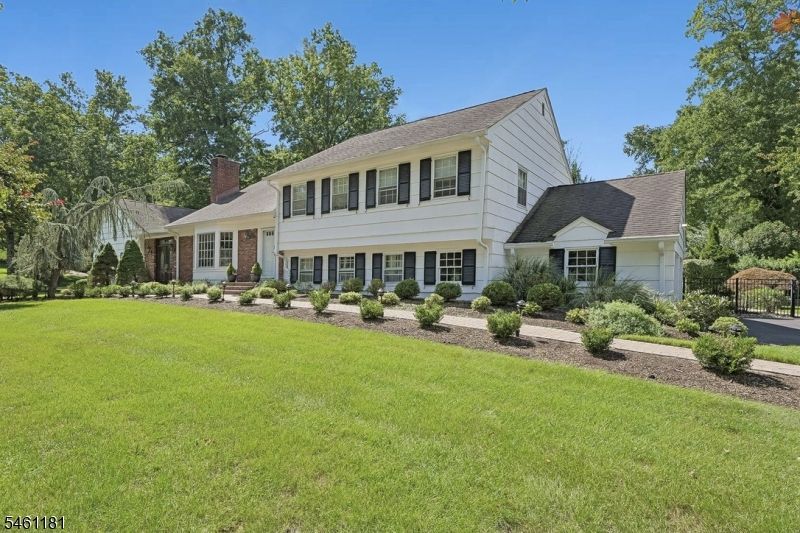
FABULOUS SHORT HILLS DEERFIELD SECTION HOME * Located on a quiet street in a premier Short Hills neighborhood, this 5BR, 5BTH custom home offers refined living w/an easy flowing floor plan. Step into the skylit, double height foyer & enter the Great Room w/vaulted ceilings, bay window & custom lighting. The formal dining room w/FP is the perfect spot for entertaining guests, while a library & sitting room provide space for everyone. The eat-in kitchen w/center island features a Wolf 5-burner cooktop, wall oven w/built-in microwave & breakfast bar seating. Upstairs find 4BR & 3 full BTHs. The primary suite w/treetop views is located on its own level & features a renovated BTH and huge walk-in closet. The ground level has a coveted in-law suite/BR 5 w/full BTH, plus a mudroom, additional renovated full BTH for the pool & 2-car garage. The lower level has a rec room, laundry & plenty of storage. Step outside and prepare to be wowed by the stunning in-ground pool w/waterfall, paver patio & beautiful deck overlooking the fully fenced backyard. 14 Westview Road is located in the highly desirable Deerfield neighborhood, & is close to all that Millburn/Short Hills has to offer including top-rated schools, Gero Park with ballfields, tennis courts and the town pool, the South Mountain Reservation, and bustling downtown Millburn with the farmers market, shops, restaurants & train station for an easy commute to NYC. Whole house generator and underground sprinklers too! Welcome home!
Property Features
Property Type: Residential - Farm
Basement: Yes
Basement: Finished, French Drain, Full
Cooling: 2 Units, Multi-Zone Cooling
Fuel Type: Gas-Natural
Garage: 2
Heating: 2 Units, Baseboard - Electric, Forced Hot Air
Home Style: Split Level, Custom Home
Lot Size: 0.47 Acres
Roof Type: Asphalt Shingle
Taxes: $29,519
Year Built: 1962
Amenities
Carbon Monoxide Detector
Cathedral Ceiling
Fire Extinguisher
High Ceilings
Security System
Skylight
Smoke Detector
Walk-In Closet
Deck
Metal Fence
Patio
Privacy Fence
Storm Door(s)
Storm Window(s)
Thermal Windows/Doors
Underground Lawn Sprinkler
Feature Descriptions
Appliances: Carbon Monoxide Detector, Cooktop - Gas, Dishwasher, Dryer, Generator-Built-In, Kitchen Exhaust Fan, Microwave Oven, Refrigerator, Sump Pump, Wall Oven(s) - Gas, Washer
Bath: Tub Shower
Days on Site: 24
Driveway: 2 Car Width, Blacktop
Exterior: Brick, Clapboard
Fireplace: Dining Room, Wood Burning
Flooring: Carpeting, Tile, Wood
Handicap: No
Lot: Level Lot, Open Lot
Lot Dimensions: 0.47 acre(s)
Parking Notes: Attached Garage, Garage Door Opener
Pool: In-Ground Pool, Outdoor Pool
Sewer: Public Sewer
Swimming Pool: Yes
Utilities: Electric, Gas In Street, Gas-Natural
Water: Public Water
Room Sizes
Primary: 18x15
Bedroom 2: 14x14
Bedroom 3: 13x11
Bedroom 4: 10x11
Dining Room: 22x14
Family Room: 13x17
Den: 12x14
Kitchen: 13x14
Living Room: 26x30
Rec Room: 31x26
Laundry Room: 15x14
MudRoom: 12x14
Bedroom: 12x14
Local Schools
High School: MILLBURN
Middle School: MILLBURN
Elementary School: DEERFIELD
Listed By / Shown By
Listed By
Agency Name: KELLER WILLIAMS REALTY
Agency Contact: 973-900-0337
Shown By
Agent Name: Leslie Russell Associate Broker/Consultant
Agent Phone: Cell: (215) 694-9169
Agency Title: RealtyMark

Estimate Your Payment
Estimated Payment
$ 7,985.24 per month $4,885.12 Principal & Interest $2,459.92 Property Tax $640.21 Homeowner's InsuranceChange Payment Information

Leslie Russell Associate Broker/Consultant
Office: (215) 376-4444 ext. 318
Cell: (215) 694-9169
Email Me

Privacy Policy / DMCA Notice / ADA Accessibility


This site is hosted, designed and copyright
© 1994 - 2026 by
Delta Media Group, Inc. -- Patent Pending --
14 Westview Road | MLS# 4058945
This farm located at 14 Westview Road, Millburn, NJ 07078 is currently listed for sale with an asking price of $2,195,000. This property was built in 1962 and has 5 bedrooms and 5 full baths with 4300 sq. ft. Search Millburn real estate on lrussell.realtymark.net today.