

BEDS4
BATHS2 full
SQUARE FEET1,613
MLS#PACT2137864
STATUSPENDING
PROPERTY TYPEResidential - Single Family
SCHOOLAVON GROVE
Property Description
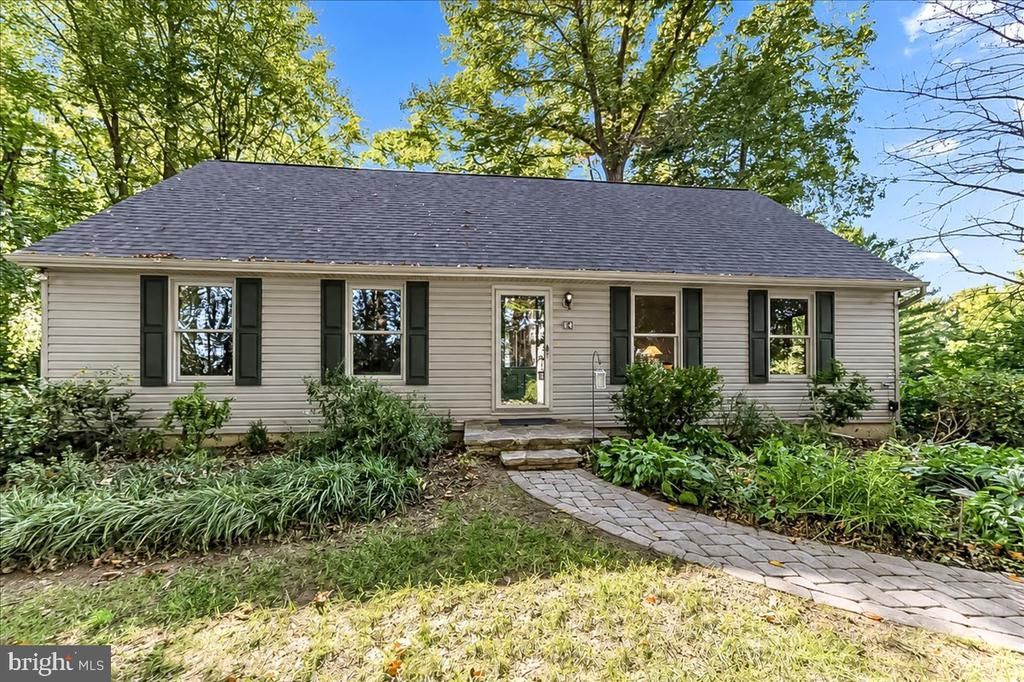
Offer deadline: Monday October 26th at 2:00 p.m. Lovingly maintained Cape Cod with 4 bedrooms and 2 full bathrooms, set on a private, wooded 1.1 acre lot backing up to a horse farm. Located in the Avon Grove School District, this home offers a peaceful setting with room to enjoy the outdoors. The first-floor features laminate flooring through out with a living room, dining room, and kitchen with access to a private deck—a nice spot for morning coffee or relaxing while taking in the wooded surroundings. Two bedrooms and a full bath complete the first floor. Upstairs, you’ll find two bedrooms and a full bathroom. The finished lower level offers additional space for hobbies, exercise, or everyday living and currently includes an exercise/therapy pool (removable). Updates include a BRAND NEW ROOF in October 2026, new carpet second floor (2026) laminate flooring (2021) deck (2021) well pressure tank (2021) water heater (2019).
Property Features
Property Type: Residential - Single Family
Basement: Yes
Basement: Partially Finished
Cooling: Central A/C
Fuel Type: Propane - Leased
Heating: Forced Air, Hot Water, Wall Unit
Home Style: Cape Cod
Lot Size: 1.10 Acres
Roof Type: Architectural Shingle
Stories: 2.0
Taxes: $4,851
Year Built: 1996
Feature Descriptions
Additional Structures: Above Grade, Below Grade
Days on Site: 18
Exterior: Vinyl Siding
Flooring: Laminated
Lot: Private
Lot Dimensions: 1.10 Acre(S)
Municipality: LONDON GROVE TWP
Rooms: Dining Room, Bedroom 2,Bedroom 3,Bedroom 4,Kitchen, Family Room, Bedroom 1
Sewer: Private Sewer
SQFT Above Finished: 1613
SQFT Total Finished: 1613
Structure Type: Detached
Utilities: Propane
Water: Well
Room Sizes
Kitchen: 18 x 11 Level - Main
Family Room: 18 x 11 Level - Main
Bedroom 1: 13 x 11 Level - Main
Bedroom 2: 11 x 11 Level - Main
Bedroom 3: 20 x 12 Level - Upper 1
Bedroom 4: 15 x 12 Level - Upper 1
Dining Room: 9 x 11 Level - Main
Local Schools
School District: AVON GROVE
Listed By / Shown By
Listed By
Agency Name: Beiler-Campbell Realtors-Avondale
Agency Phone: 6108698711
Shown By
Agent Name: Leslie Russell Associate Broker/Consultant
Agent Phone: Cell: (215) 694-9169
Agency Title: RealtyMark

Estimate Your Payment
Estimated Payment
$ 1,474.07 per month $945.87 Principal & Interest $404.25 Property Tax $123.96 Homeowner's InsuranceChange Payment Information

Leslie Russell Associate Broker/Consultant
Office: (215) 376-4444 ext. 318
Cell: (215) 694-9169
Email Me

Privacy Policy / DMCA Notice / ADA Accessibility


This site is hosted, designed and copyright
© 1994 - 2026 by
Delta Media Group, Inc. -- Patent Pending --
14 Woodview Road | MLS# PACT2137864
This single family home located at 14 Woodview Road, West Grove, PA 19390 is currently listed for sale with an asking price of $425,000. This property was built in 1996 and has 4 bedrooms and 2 full baths with 1613 sq. ft. Woodview Road is located within the AVON GROVE school district. Search West Grove real estate on lrussell.realtymark.net today.