

BEDS4
BATHS3 full 1 partial
MLS#4053468
STATUS
PROPERTY TYPEResidential - Farm
Property Description
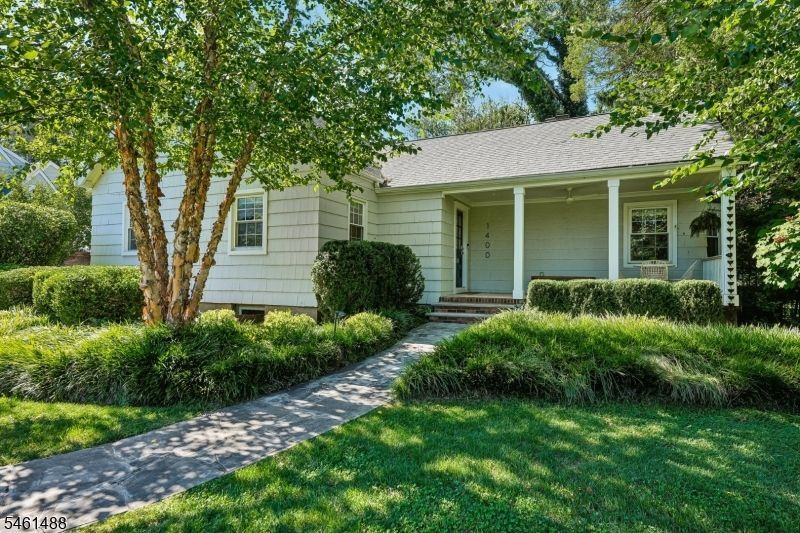
Welcome to a completely updated custom home with a warm, welcoming aesthetic, this home combines character-rich details, open floorplan, a two-car garage and an exceptional outdoor setting designed for relaxing and entertaining. Inside, hardwood floors create a natural flow through the main living areas, where exposed brick and a handsome fireplace add warmth and architectural interest. The bright renovated kitchen is a standout, featuring extensive white cabinetry, stainless appliances, a farmhouse-style sink, generous counter space and an oversized island with seating. An adjoining dining area provides an inviting setting for everyday meals and gatherings. The home's updated baths continue the clean, timeless design, including a dual vanity and spacious glass-enclosed shower. Comfortable bedrooms feature abundant natural light, while the finished lower level expands the home's versatility with room for recreation, exercise, hobbies or additional lounge space. Outdoors, mature landscaping creates a lush backdrop for an expansive patio and distinctive brick outdoor fireplace. Multiple seating areas and a shade covering make this space a natural extension of the home for outdoor dining and conversation. A covered front porch adds to the home's welcoming curb appeal. Easy access to NYC makes this home one that won't last.
Property Features
Property Type: Residential - Farm
Basement: Yes
Basement: Finished, Full
Cooling: 2 Units, Central Air
Fuel Type: Gas-Natural
Garage: 2
Heating: 1 Unit, Radiators - Steam
Home Style: Custom Home
Lot Size: 0.35 Acres
Roof Type: Asphalt Shingle
Taxes: $10,321
Year Built: 1945
Amenities
CODetect
FireExtg
SmokeDet
StallTub
Barbeque
Patio
Privacy Fence
Thermal Windows/Doors
Underground Lawn Sprinkler
Wood Fence
Feature Descriptions
Appliances: Carbon Monoxide Detector, Dishwasher, Dryer, Microwave Oven, Range/Oven-Gas, Refrigerator, Sump Pump, Washer, Water Softener-Own
Bath: Stall Shower
Days on Site: 50
Driveway: 2 Car Width, Blacktop
Exterior: Wood
Fireplace: Living Room, Wood Burning
Flooring: Laminate, Tile, Wood
Lot: Level Lot
Lot Dimensions: 0.35 acre(s)
Parking Notes: Detached Garage
Sewer: Public Sewer
Utilities: Gas-Natural
Water: Public Water
Room Sizes
Primary: 15x11
Bedroom 2: 16x11
Bedroom 3: 11x11
Bedroom 4: 12x17
Dining Room: 11x9
Kitchen: 13x14
Living Room: 14x25
SittngRm: 8x11
Rec Room: 21x28
Local Schools
High School: Govnr Liv
Middle School: Deerfield
Elementary School: Beechwood
Listed By / Shown By
Listed By
Agency Name: KELLER WILLIAMS SUBURBAN REALTY
Agency Contact: 973-632-1359
Shown By
Agent Name: Leslie Russell Associate Broker/Consultant
Agent Phone: Cell: (215) 694-9169
Agency Title: RealtyMark

Estimate Your Payment
Estimated Payment
$ 3,691.97 per month $2,503.76 Principal & Interest $860.08 Property Tax $328.13 Homeowner's InsuranceChange Payment Information

Leslie Russell Associate Broker/Consultant
Office: (215) 376-4444 ext. 318
Cell: (215) 694-9169
Email Me

Privacy Policy / DMCA Notice / ADA Accessibility


This site is hosted, designed and copyright
© 1994 - 2026 by
Delta Media Group, Inc. -- Patent Pending --
1400 Orchard Rd | MLS# 4053468
This farm located at 1400 Orchard Rd, Mountainside, NJ 07092 is currently listed for sale with an asking price of $1,125,000. This property was built in 1945 and has 4 bedrooms and 3 full and 1 partial baths. Search Mountainside real estate on lrussell.realtymark.net today.