

BEDS3
BATHS2 full 1 partial
SQUARE FEET2,950
MLS#NJCD2130178
STATUSACTIVE
PROPERTY TYPEResidential - Townhouse
SUBDIVISIONLAKES AT ALLUVIUM
SCHOOLVOORHEES TOWNSHIP BOARD OF EDUCATION
Property Description
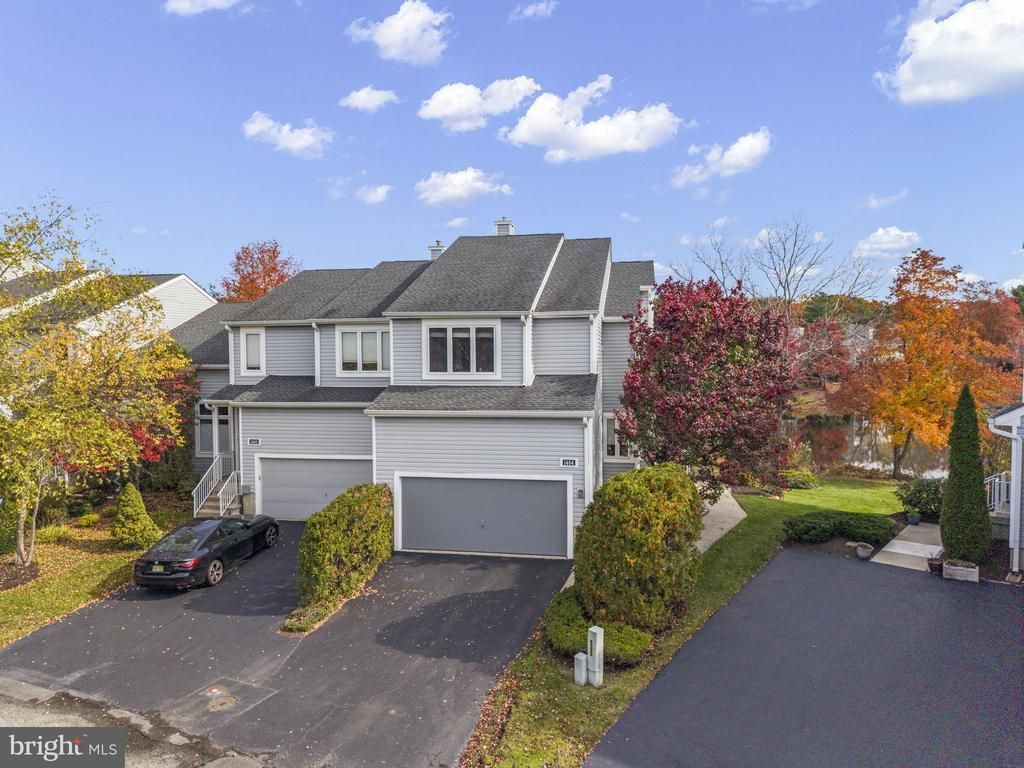
Beautiful lake views, spacious living areas, and a desirable end-unit location come together in this three/four-bedroom townhome in the sought-after Lakes at Alluvium. Offering three levels of finished living space, a two-car garage, and flexible areas for working, relaxing, and entertaining, 1404 Champlain Drive delivers the perfect blend of comfort, space, and scenic waterfront living. The main level welcomes you with hardwood floors, crown molding, recessed lighting, and an open flow between the living and dining areas. The dramatic two-story family room is the heart of the home, featuring a cozy fireplace and a wall of oversized windows that flood the space with natural light while framing beautiful views of the lake beyond the backyard. The adjoining kitchen offers abundant cabinetry, granite countertops, stainless steel appliances, and convenient breakfast-bar seating. Just outside, the covered rear deck provides the perfect spot to enjoy your morning coffee, dine outdoors, or simply take in the peaceful waterfront setting. Upstairs, the spacious primary suite is a relaxing retreat with a vaulted ceiling, stunning lake views, and its own private balcony. A walk-in closet and en suite bath featuring a jetted soaking tub and separate shower complete the suite. Two additional bedrooms, a full hall bathroom, and the convenience of second-floor laundry round out this level. Overlooking the family room, the open loft offers a versatile space ideal for a home office, reading nook, or additional sitting area. The finished, above-ground lower level adds even more living space and flexibility, featuring a generous recreation room, a true fourth bedroom, and a separate bonus room perfect for a second home office, fitness area, hobby room, or additional storage. Multiple closets throughout provide plenty of room to stay organized. Adding to the home's appeal, the HVAC system and water heater were both replaced in 2021. Additionally, the Sellers have received HOA approval for the new owners to install a full bathroom in the lower level. With its desirable end-unit setting, expansive lake views, two outdoor living spaces, and three levels of versatile living space, this home offers a wonderful opportunity to enjoy comfortable living in a beautiful waterfront community.
Property Features
Property Type: Residential - Townhouse
Basement: Yes
Basement: Walkout Level
Cooling: Central A/C
Fireplaces: 1
Fuel Type: Natural Gas
Garage: 2
Heating: Forced Air,90% Forced Air
Home Style: Contemporary
Roof Type: Asphalt
Stories: 3.0
Taxes: $11,794
Year Built: 1997
Feature Descriptions
Additional Structures: Above Grade, Below Grade
Appliances: Built-In Microwave, Dishwasher, Disposal, Dryer, Oven - Single, Refrigerator, Stainless Steel Appliances, Washer
Community Amenities: Jog/Walk Path, Lake, Bike Trail, Tennis Courts, Water/Lake Privileges
Days on Site: 2
Electric: 150 Amps
Exterior: Vinyl Siding
Exterior: Exterior Lighting, Lawn Sprinkler, Street Lights, Tennis Court(s)
Fireplace: Gas/Propane
Flooring: Ceramic Tile, Hardwood, Tile/Brick
HOA Fee: $650.00/Monthly
Interior: Attic, Carpet, Ceiling Fan(s), Family Room Off Kitchen, Floor Plan - Open, Kitchen - Eat-In, Skylight(s), Bathroom - Stall Shower, Upgraded Countertops, Walk-in Closet(s), Window Treatments, Wood Floors
Location: Lake
Municipality: VOORHEES TWP
Parking Features: Asphalt Driveway
Parking Notes: 4 Total Parking Spaces
Pet Restrictions: No Pet Restrictions
Sewer: Public Sewer
Special View Info: Lake
SQFT Above Finished: 2950
SQFT Total Finished: 2950
Structure Type: End of Row/Townhouse
Total Garage/Parking Spaces: 4
Utilities: Cable TV, Under Ground
Water: Public
Waterfront: Shared
Windows: Casement
Local Schools
High School: EASTERN H.S.
Middle School: VOORHEES M.S.
School District: VOORHEES TOWNSHIP BOARD OF EDUCATION
Listed By / Shown By
Listed By
Agency Name: Prime Realty Partners
Agency Phone: 8562103000
Shown By
Agent Name: Leslie Russell Associate Broker/Consultant
Agent Phone: Cell: (215) 694-9169
Agency Title: RealtyMark

Estimate Your Payment
Estimated Payment
$ 2,455.41 per month $1,301.96 Principal & Interest $982.83 Property Tax $170.63 Homeowner's InsuranceChange Payment Information

Leslie Russell Associate Broker/Consultant
Office: (215) 376-4444 ext. 318
Cell: (215) 694-9169
Email Me

Privacy Policy / DMCA Notice / ADA Accessibility


This site is hosted, designed and copyright
© 1994 - 2026 by
Delta Media Group, Inc. -- Patent Pending --
1404 Champlain Drive | MLS# NJCD2130178
This townhouse located at 1404 Champlain Drive, Voorhees, NJ 08043 is currently listed for sale with an asking price of $585,000. This property was built in 1997 and has 3 bedrooms and 2 full and 1 partial baths with 2950 sq. ft. Champlain Drive is located in the LAKES AT ALLUVIUM subdivision within the VOORHEES TOWNSHIP BOARD OF EDUCATION school district. Search LAKES AT ALLUVIUM real estate on lrussell.realtymark.net today.