

BEDS2
BATHS3 full
SQUARE FEET1,793
MLS#PABU2134266
STATUSACTIVE UNDER CONTRACT
PROPERTY TYPEResidential - Townhouse
SUBDIVISIONVILLAGE AT DORCHES
SCHOOLPENNRIDGE
Property Description
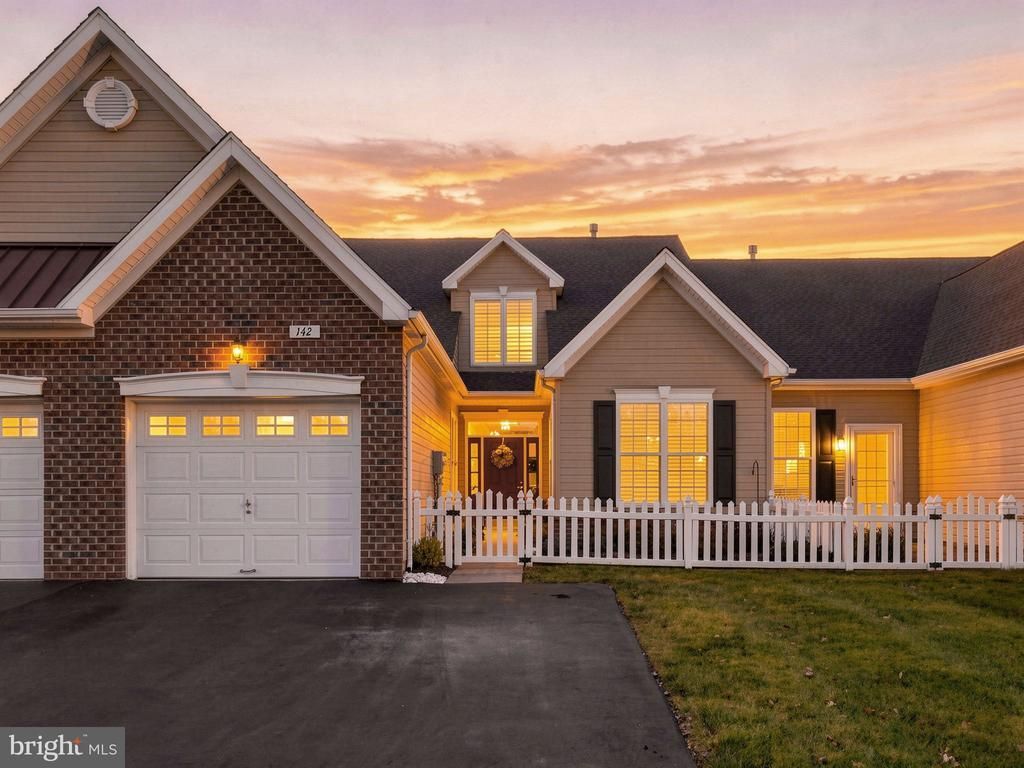
Move right into this beautifully maintained home in the Village at Dorchester, a 55+ community conveniently located near shopping, hospitals and major roadways. This interior townhome offers two main-floor bedrooms, three full bathrooms and a newly renovated finished loft that provides flexible space for visiting guests, hobbies or an additional bedroom. A spacious foyer welcomes you inside, where luxury flooring, a neutral color palette and plantation shutters throughout create a polished, inviting feel. The adjoining formal living and dining rooms sit at the center of the home, with a vaulted living room ceiling adding to the open, spacious layout. The remodeled kitchen features beautiful granite countertops, stainless steel appliances, gas cooking and generous pantry storage. The primary bedroom offers two spacious closets and a private bathroom with a step-in shower, double sinks, ample counter space and a dedicated linen closet. A bright second bedroom at the front of the home is currently used as an office, with another full bathroom conveniently located across the hall. Main-floor laundry adds to the ease of everyday living. Upstairs, the newly renovated loft offers a quiet retreat with its own full bathroom, while a separate storage area provides plenty of room for seasonal items and more. Recessed lighting and ceiling fans add comfort throughout. Recent improvements include a new HVAC system in June 2024, Speedway garage flooring in 2025 and a new roof in June 2026. Enjoy the community clubhouse, walking paths and shuffleboard, along with included lawn maintenance and snow removal that give you more time to enjoy your surroundings. With thoughtful updates and meticulous care throughout, this home is ready for its next owner to settle in and enjoy the Village at Dorchester lifestyle.
Property Features
Property Type: Residential - Townhouse
Cooling: Central A/C
Fuel Type: Natural Gas
Garage: 1
Heating: 90% Forced Air
Home Style: Colonial
Lot Size: 0.09 Acres
Stories: 2.0
Taxes: $4,701
Year Built: 2004
Feature Descriptions
Additional Structures: Above Grade, Below Grade
Appliances: Built-In Microwave, Dishwasher, Stainless Steel Appliances
Days on Site: 8
Exterior: Frame
HOA Fee: $215.00/Monthly
Interior: Ceiling Fan(s), Combination Dining/Living, Floor Plan - Open, Kitchen - Eat-In, Recessed Lighting, Window Treatments
Lot Dimensions: 0.09 Acre(S)
Municipality: HILLTOWN TWP
Number of Rooms: 10
Parking Features: Paved Driveway
Parking Notes: 3 Total Parking Spaces
Rooms: Living Room, Dining Room, Primary Bedroom, Bedroom 2,Kitchen, Foyer, Laundry, Loft, Bathroom 2,Bathroom 3,Primary Bathroom
Sewer: Public Sewer
SQFT Above Finished: 1793
SQFT Total Finished: 1793
Structure Type: Interior Row/Townhouse
Total Garage/Parking Spaces: 3
Utilities: Cable TV Available, Electric Available, Phone Available, Water Available
Water: Public
Room Sizes
Loft: 20 x 25 Level - Upper 1
Bathroom 3: 9 x 7 Level - Upper 1
Foyer: 12 x 11 Level - Main
Kitchen: 20 x 11 Level - Main
Dining Room: 16 x 10 Level - Main
Living Room: 17 x 15 Level - Main
Primary Bedroom: 17 x 13 Level - Main
Primary Bathroom: 11 x 6 Level - Main
Bathroom 2: 9 x 7 Level - Main
Laundry: 6 x 5 Level - Main
Bedroom 2: 11 x 10 Level - Main
Local Schools
High School: PENNRIDGE
Middle School: PENNRIDGE
School District: PENNRIDGE
Listed By / Shown By
Listed By
Agency Name: Keller Williams Realty Group
Agency Phone: 6107925900
Shown By
Agent Name: Leslie Russell Associate Broker/Consultant
Agent Phone: Cell: (215) 694-9169
Agency Title: RealtyMark

Estimate Your Payment
Estimated Payment
$ 1,587.44 per month $1,057.14 Principal & Interest $391.75 Property Tax $138.54 Homeowner's InsuranceChange Payment Information

Leslie Russell Associate Broker/Consultant
Office: (215) 376-4444 ext. 318
Cell: (215) 694-9169
Email Me

Privacy Policy / DMCA Notice / ADA Accessibility


This site is hosted, designed and copyright
© 1994 - 2026 by
Delta Media Group, Inc. -- Patent Pending --
142 Dorchester Drive | MLS# PABU2134266
This townhouse located at 142 Dorchester Drive, Sellersville, PA 18960 is currently listed for sale with an asking price of $475,000. This property was built in 2004 and has 2 bedrooms and 3 full baths with 1793 sq. ft. Dorchester Drive is located in the VILLAGE AT DORCHES subdivision within the PENNRIDGE school district. Search VILLAGE AT DORCHES real estate on lrussell.realtymark.net today.