

BEDS3
BATHS3 full 1 partial
SQUARE FEET3,580
MLS#PACT2138098
STATUSACTIVE UNDER CONTRACT
PROPERTY TYPEResidential - Single Family
SUBDIVISIONWAYNE GLEN
SCHOOLTREDYFFRIN-EASTTOWN
Property Description
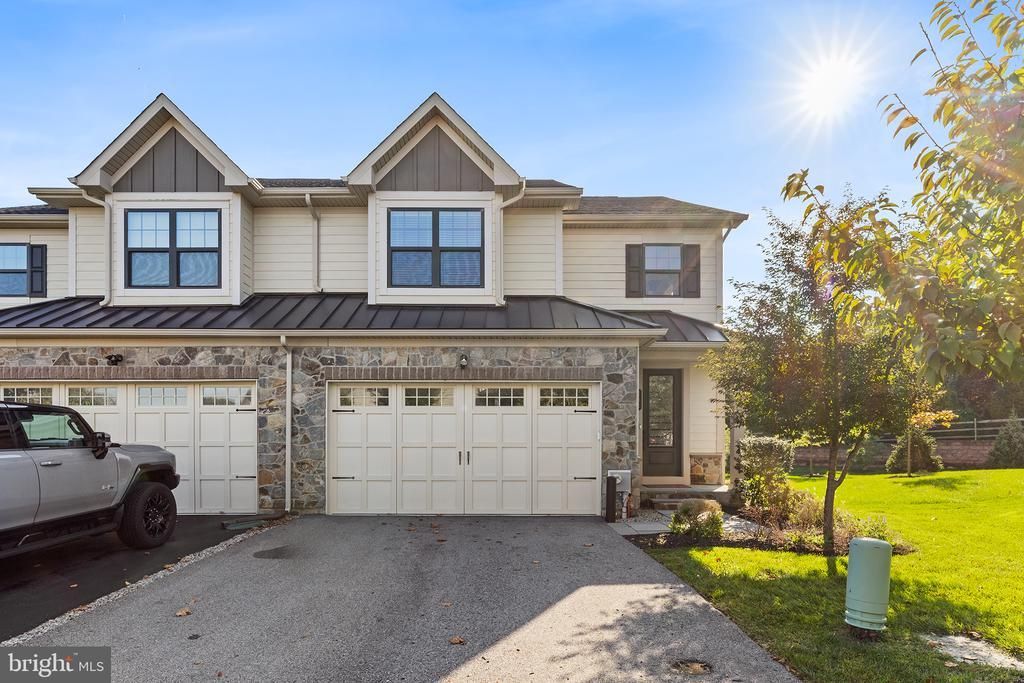
Luxury Living in Wayne Glen – Newer Construction Without the Wait! Looking for the appeal of newer construction without the time, expense, and uncertainty of building? Welcome to 142 Rehoboth Road in Wayne, a beautifully appointed luxury carriage home offering an exceptional blend of style, space, and carefree living in the highly desirable Wayne Glen community. Ideally positioned to capture beautiful landscape views, this impressive residence features over 3,500 square feet of living space, an open floor plan, 10+ foot ceilings, and beautiful wide width engineered wood flooring. The inviting living room is enhanced by a vaulted ceiling and gas fireplace, creating an elegant yet comfortable setting. The gourmet kitchen, with white wood cabinetry and higher-end stainless steel appliances, blends timeless style with modern functionality. Features include island seating; a breakfast area overlooking lush greenery and opens seamlessly to the main living area with vaulted ceiling. A sought-after first-floor primary bedroom suite offers the convenience of main-level living, while two additional bedrooms provide comfortable accommodations for family and guests. Additionally, there is a bonus room for storage or as the owners are using a secluded office environment. With 3 full baths and a powder room, along with a finished lower-level offering valuable additional living space, this home provides the flexibility needed for today's buyers. An attached two-car garage offers everyday convenience. Beyond the front door, enjoy the lifestyle that makes Wayne Glen so appealing, with community walking trails and a prime location near Glenhardie Country Club and Valley Forge National Park. All within the award-winning Tredyffrin/Easttown School District and convenient to the many amenities of the Main Line. A sophisticated home, a sought-after location, and a lifestyle ready to enjoy. Discover 142 Rehoboth Road and make it yours!
Property Features
Property Type: Residential - Single Family
Basement: Yes
Basement: Fully Finished, Windows
Cooling: Central A/C
Fireplaces: 1
Fuel Type: Natural Gas
Garage: 2
Heating: Forced Air
Home Style: Carriage House
Lot Size: 0.04 Acres
Roof Type: Architectural Shingle
Stories: 2.0
Taxes: $14,297
Year Built: 2020
Feature Descriptions
Additional Structures: Above Grade, Below Grade
Days on Site: 18
Exterior: HardiPlank Type, Shingle Siding, Vinyl Siding
Exterior: Sidewalks, Street Lights
Flooring: Engineered Wood, Carpet, Laminate Plank
HOA Fee: $334.00/Monthly
Location: Suburban
Lot Dimensions: 0.04 Acre(S)
Municipality: TREDYFFRIN TWP
Number of Rooms: 12
Parking Notes: 4 Total Parking Spaces
Sewer: Public Sewer
Special View Info: Scenic Vista, Garden/Lawn
SQFT Above Finished: 2480
SQFT Below Finished: 1100
SQFT Total Finished: 3580
Structure Type: Twin/Semi-Detached
Total Garage/Parking Spaces: 4
Water: Public
Local Schools
School District: TREDYFFRIN-EASTTOWN
Listed By / Shown By
Listed By
Agency Name: BHHS Fox & Roach Wayne-Devon
Agency Phone: 6106512700
Shown By
Agent Name: Leslie Russell Associate Broker/Consultant
Agent Phone: Cell: (215) 694-9169
Agency Title: RealtyMark

Estimate Your Payment
Estimated Payment
$ 3,872.27 per month $2,370.23 Principal & Interest $1,191.42 Property Tax $310.63 Homeowner's InsuranceChange Payment Information

Leslie Russell Associate Broker/Consultant
Office: (215) 376-4444 ext. 318
Cell: (215) 694-9169
Email Me

Privacy Policy / DMCA Notice / ADA Accessibility


This site is hosted, designed and copyright
© 1994 - 2026 by
Delta Media Group, Inc. -- Patent Pending --
142 Rehoboth Road | MLS# PACT2138098
This single family home located at 142 Rehoboth Road, Wayne, PA 19087 is currently listed for sale with an asking price of $1,065,000. This property was built in 2020 and has 3 bedrooms and 3 full and 1 partial baths with 3580 sq. ft. Rehoboth Road is located in the WAYNE GLEN subdivision within the TREDYFFRIN-EASTTOWN school district. Search WAYNE GLEN real estate on lrussell.realtymark.net today.