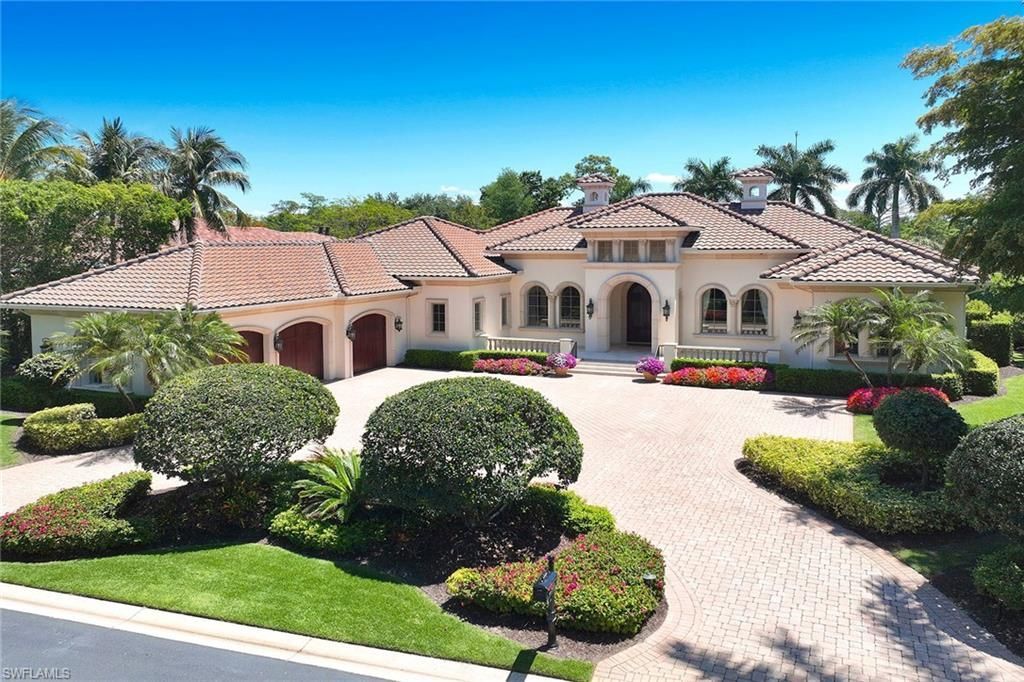


BEDS5
BATHS5 full 2 partial
SQUARE FEET6,170
MLS#226035273
STATUSActive
PROPERTY TYPEResidential - Single Family
SUBDIVISIONESTUARY AT GREY OAKS
Property Description
Spectacular panoramic double-fairway lush golf course views set the stage for this exceptional, impeccably maintained estate, ideally on an expansive 0.68-acre homesite along the third and fourth holes of the Estuary at Grey Oaks golf course. Encompassing 6,170 square feet of luxurious living space, this custom residence offers the ease of single-level living with five bedrooms, five full baths, two half baths, a private wood-paneled study with coffered ceiling, and a dedicated exercise/bonus room. At the heart of the home, the gracious living room features a gas fireplace and three expansive picture windows that ideally frame the pool and golf course views. An elegant formal dining room, a temperature-controlled 1,100-bottle wine cellar, a grand family room with soaring vaulted ceilings and custom-crafted wood entertainment center further enhance the homeâ??s refined character. Designed to impress, the gourmet kitchen opens seamlessly to the family room and is exceptionally appointed with a double-island layout, two full-size Sub-Zero refrigerators and four freezer drawers, a Viking six-burner range, additional Viking wall oven, Viking warming drawer and dual Asko dishwashers, ideal for entertaining on any scale. Indoor and outdoor living blend effortlessly through three sets of French doors leading to the expansive screened lanai. This resort-style outdoor space features a tongue-and-groove coffered ceiling, outdoor kitchen and bar, and dual televisions. An oversized heated pool with elevated spa also awaits with sweeping golf course views. Privately situated, the luxurious primary suite serves as a tranquil retreat with soaring ceilings and spectacular double-fairway views through the large bay window. The spa-inspired bath offers dual vanities, custom walk-in closets, showers and dual water closets plus an expansive soaking tub. Additional highlights include an attached three-car garage, a newly installed whole-home Kohler generator, whole-home lighting, security and sound systems, impact-resistant windows and doors throughout, and a recently installed roof. Within the prestigious Grey Oaks community, this remarkable residence offers an unparalleled lifestyle just minutes from Naples world-class shopping, fine dining and pristine Gulf beaches. Homeowners are eligible to join Grey Oaks as provisional golf members, providing immediate access to golf during the season as well as the clubâ??s exceptional lifestyle amenities.
Property Features
Property Type: Residential - Single Family
Cooling: Ceiling Fan(s), Central Electric, Exhaust Fan, Zoned
Garage: 3 car attached
Heating: Central Electric, Zoned
Home Style: Ranch, Single Family
Lot Size: 0.68 Acres
Roof Type: Tile
Stories: 1.0
Taxes: $49,162
Year Built: 2007
Amenities
Screened Lanai/Porch
Built In Grill
Outdoor Kitchen
Feature Descriptions
Bedroom/Den: 5 - Den
Bedroom: 5+Den
Construction: Concrete Block, Stucco
Days on Site: 34
Den: Yes
Dining: Breakfast Bar, Breakfast Room, Formal
Exterior: Concrete Block, Stucco
Flooring: Carpet, Marble, Tile, Wood
Furnished: Negotiable
GEO Area: GREY OAKS
Hoa Fee: $32300
Interior: Built-In Cabinets, Closet Cabinets, Coffered Ceiling(s), Fireplace, Foyer, French Doors, Laundry Tub, Pantry, Pull Down Stairs, Smoke Detectors, Tray Ceiling(s), Volume Ceiling, Walk-In Closet(s), Window Coverings
Irrigation: Central
Laundry: Laundry in Residence, Laundry Tub
Lot: Golf Course, Oversize
Management: Professional
Mandatory Club Fee: $18404/Annually
Minimum Lease Days: 365
One Time Mandatory Club Fee: $150000
Parcel #: 07333003188
Parking: Circular Driveway, Driveway Paved, Attached
Pets: Yes
Pool: Pool/Spa Combo, Below Ground, Concrete, Custom Upgrades, Equipment Stays, Electric Heat, Pool Bath
Road Surface: Paved
Spa: Yes
Spa: Below Ground, Concrete, Equipment Stays, Heated Electric, Pool Bath, Pool Integrated, Jetted Tub
SQFT Total: 8164
Swimming Pool: Yes
Transfer Fee: 350
Units: 1
Units in Building: Square Feet
View: Golf Course, Trees/Woods
Water: Central, Filter
Water: Central, Filter
Windows: Window Coverings
Local Schools
High School: NAPLES
Middle School: GULFVIEW
Elementary School: POINCIANA
Listed By / Shown By
Listed By
Agency Name: Premier Sotheby's Int'l Realty
Agency Phone: 239-261-6161
Shown By
Agent Name: Leslie Russell Associate Broker/Consultant
Agent Phone: Cell: (215) 694-9169
Agency Title: RealtyMark

Estimate Your Payment
Estimated Payment
$ 21,704.88 per month $15,567.84 Principal & Interest $4,096.83 Property Tax $2,040.21 Homeowner's InsuranceChange Payment Information

Leslie Russell Associate Broker/Consultant
Office: (215) 376-4444 ext. 318
Cell: (215) 694-9169
Email Me

Privacy Policy / DMCA Notice / ADA Accessibility


This site is hosted, designed and copyright
© 1994 - 2026 by
Delta Media Group, Inc. -- Patent Pending --
1432 Nighthawk Pt | MLS# 226035273
This single family home located at 1432 Nighthawk Pt, Naples, FL 34105 is currently listed for sale with an asking price of $6,995,000. This property was built in 2007 and has 5 bedrooms and 5 full and 2 partial baths with 6170 sq. ft. Nighthawk Pt is located in the ESTUARY AT GREY OAKS subdivision. Search ESTUARY AT GREY OAKS real estate on lrussell.realtymark.net today.