

BEDS4
BATHS1 full 1 partial
SQUARE FEET2,117
MLS#NJGL2079870
STATUSACTIVE
PROPERTY TYPEResidential - Single Family
SCHOOLWEST DEPTFORD TOWNSHIP PUBLIC SCHOOLS
Property Description
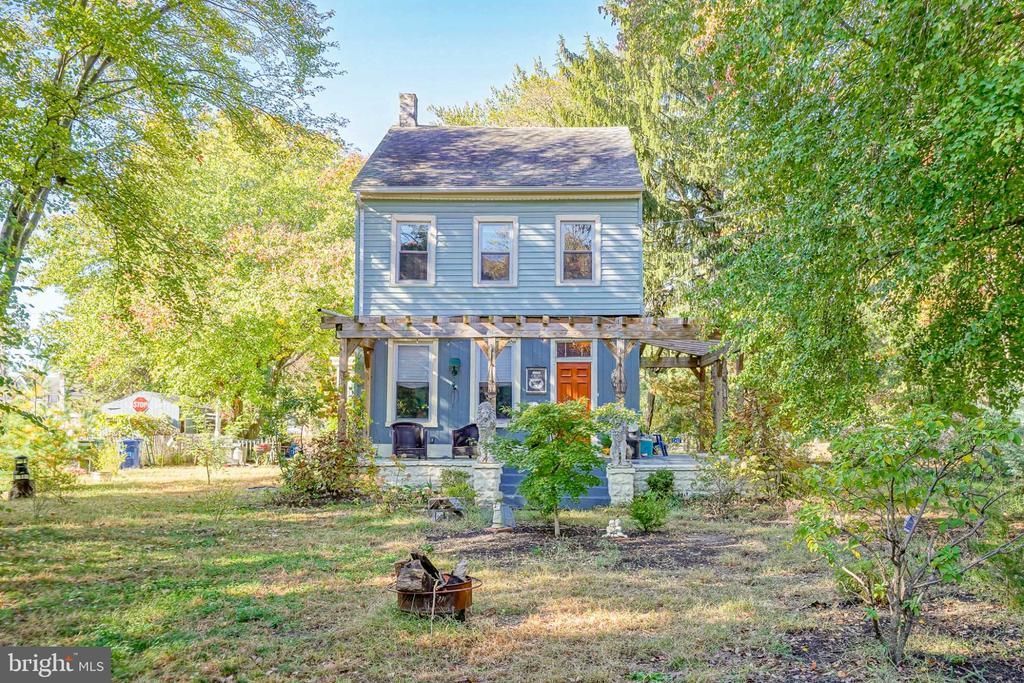
Step into a world of timeless charm and modern potential with this stunning Colonial home, built in 1903, nestled on a generous double-sized lot. This detached residence offers a perfect blend of classic architecture and contemporary living, making it an ideal canvas for your personal touch. As you enter, you are greeted by a traditional hardwood floor plan that flows seamlessly from living to dining room, creating an inviting atmosphere for both relaxation and entertaining. The heart of the home features a luxurious bathroom upstairs complete with a soaking tub, perfect for unwinding after a long day. The four well-appointed bedrooms offer versatility for your lifestyle needs, whether you envision a serene home office, or a cozy guest room. The finished attic is a HUGE bonus offering additional space for a workout area, playroom, or whatever you fancy it to be. The unfinished basement presents an exciting opportunity for customization, allowing you to create additional space tailored to your desires. Step outside to discover the enchanting outdoor spaces that this large property has to offer. The wrap-around porch invites you to enjoy morning coffee or evening sunsets, while the expansive patio provides the perfect setting for summer barbecues and outdoor gatherings. With a fully fenced in yard and an extended driveway accommodating up to over six vehicles, parking is never a concern. Located in a desirable South Jersey neighborhood and just minutes from 295, Philadelphia, and Delaware, this home is just a stone's throw away from local amenities that enhance your lifestyle. Enjoy easy access to the Delaware River, parks, shops, and dining options that cater to every taste. With its history, spacious layout, and prime location, this Colonial gem is ready for you to call it home. Included with this sale is the chicken coop, chickens, as well as multiple fruit trees/bushes such as apple trees, plum trees, peach trees, blueberry bushes, and both red and black raspberry bushes. Don't miss the chance to make this captivating residence your own and experience the perfect blend of comfort and convenience in a neighborhood that truly has it all.
Property Features
Property Type: Residential - Single Family
Basement: Yes
Basement: Unfinished
Cooling: Ceiling Fan(s), Window Unit(s)
Fuel Type: Oil
Heating: Radiator
Home Style: Colonial
Lot Size: 0.27 Acres
Stories: 3.0
Taxes: $6,070
Year Built: 1903
Feature Descriptions
Accessibility: 2+ Access Exits
Additional Structures: Above Grade
Days on Site: 18
Exterior: Concrete, Vinyl Siding, Wood Siding
Interior: Attic, Bathroom - Soaking Tub, Floor Plan - Traditional, Formal/Separate Dining Room
Lot Dimensions: 0.27 Acre(S)
Municipality: WEST DEPTFORD TWP
Parking Features: Dirt Driveway
Parking Notes: 6 Total Parking Spaces
Sewer: Public Sewer
SQFT Above Finished: 2117
SQFT Total Finished: 2117
Structure Type: Detached
Total Garage/Parking Spaces: 6
Water: Public
Local Schools
School District: WEST DEPTFORD TOWNSHIP PUBLIC SCHOOLS
Listed By / Shown By
Listed By
Agency Name: HomeSmart First Advantage Realty
Agency Phone: 8563633000
Shown By
Agent Name: Leslie Russell Associate Broker/Consultant
Agent Phone: Cell: (215) 694-9169
Agency Title: RealtyMark

Estimate Your Payment
Estimated Payment
$ 1,411.79 per month $800.98 Principal & Interest $505.83 Property Tax $104.97 Homeowner's InsuranceChange Payment Information

Leslie Russell Associate Broker/Consultant
Office: (215) 376-4444 ext. 318
Cell: (215) 694-9169
Email Me

Privacy Policy / DMCA Notice / ADA Accessibility


This site is hosted, designed and copyright
© 1994 - 2026 by
Delta Media Group, Inc. -- Patent Pending --
1434 Red Bank Avenue | MLS# NJGL2079870
This single family home located at 1434 Red Bank Avenue, West Deptford Twp, NJ 08086 is currently listed for sale with an asking price of $359,900. This property was built in 1903 and has 4 bedrooms and 1 full and 1 partial baths with 2117 sq. ft. Red Bank Avenue is located within the WEST DEPTFORD TOWNSHIP PUBLIC SCHOOLS school district. Search West Deptford Twp real estate on lrussell.realtymark.net today.