

BEDS4
BATHS3 full
SQUARE FEET2,108
MLS#2026046898
STATUSActive
PROPERTY TYPEResidential - Single Family
SUBDIVISIONCAPE CORAL
Property Description
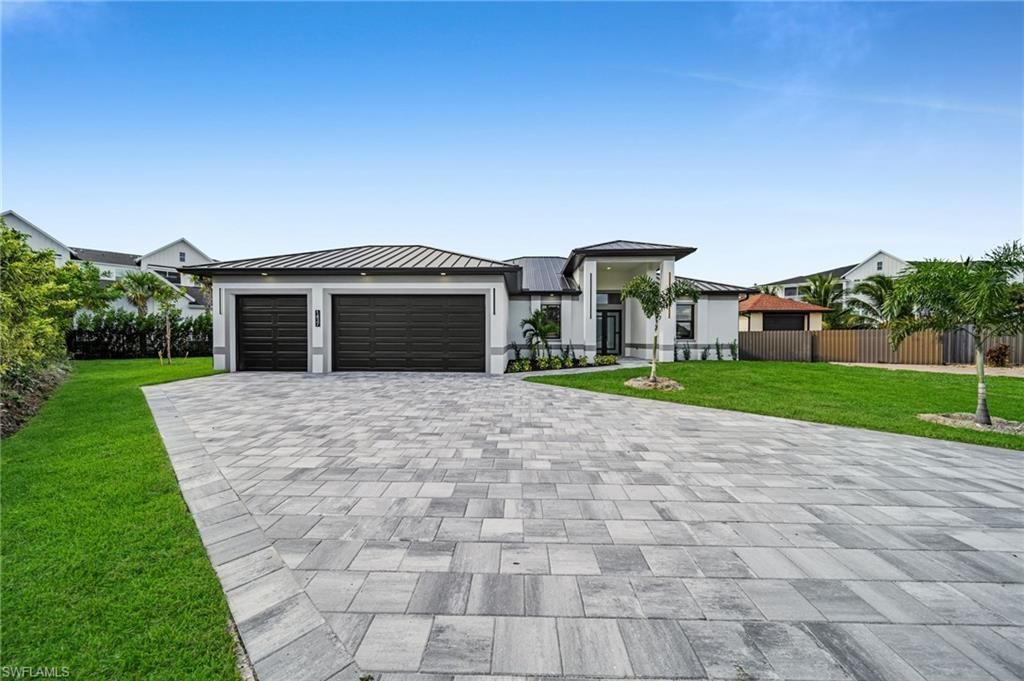
BRAND-NEW LUXURY POOL HOME WITH SPA, OUTDOOR KITCHEN, METAL ROOF & 3-CAR GARAGE IN CAPE CORAL! Situated on an oversized lot of nearly 13,000 SQ FT, this stunning 4-bedroom, 3-bath coastal contemporary home offers modern elegance, exceptional craftsmanship, and the perfect Florida lifestyle. Ideally located less than one mile from the site of the planned new Costco, this property combines luxury living with convenience and a prime location.From the moment you arrive, the beautiful metal roof, modern stucco exterior, spacious paver driveway, and elegant double entry doors make a lasting impression. Inside, the bright open-concept floor plan features soaring tray ceilings with LED accent lighting, recessed lighting, large-format porcelain tile throughout, and expansive sliding glass doors that seamlessly connect the indoor and outdoor living spaces.The designer kitchen showcases custom cabinetry, stunning quartz countertops, a spacious center island, stainless steel appliances, and sophisticated finishes throughout. The luxurious primary suite offers a generous walk-in closet and a spa-inspired bathroom featuring dual vanities, premium fixtures, and a beautifully designed walk-in shower.Step outside to your private Florida retreat! The screened lanai features a sparkling swimming pool, relaxing spa, and a fully equipped outdoor kitchen, creating the perfect setting for entertaining family and friends. The oversized lot provides additional outdoor space and endless possibilities for enjoying the Florida sunshine.Additional highlights include a durable metal roof, impact-resistant windows and doors, a spacious 3-car garage, and high-quality finishes throughout.BRAND NEW, MOVE-IN READY, AND LOCATED NEAR ONE OF CAPE CORAL'S MOST ANTICIPATED NEW RETAIL DEVELOPMENTS! Schedule your private showing today and experience everything this exceptional home has to offer!
Property Features
Property Type: Residential - Single Family
Cooling: Central Electric
Garage: 3 car attached
Heating: Central Electric
Lot Size: 0.30 Acres
Roof Type: Metal
Stories: 1.0
Taxes: $2,513
Year Built: 2026
Amenities
Outdoor Kitchen
Feature Descriptions
Bedroom: 4 Bed
Construction: Concrete Block, Stucco
Days on Site: 1
Dining: Dining - Family, Eat-in Kitchen
Exterior: Concrete Block, Stucco
Flooring: Tile
Furnished: Unfurnished
GEO Area: CC41 - Cape Coral Unit 37-43,48,49
Hoa Fee: $0
Home Warranty Y/N: No
Interior: Split Bedrooms, Den - Study, Guest Room, Home Office, Built-In Cabinets, Closet Cabinets, Pantry, Tray Ceiling(s), Walk-In Closet(s)
Irrigation: Assessment Paid
Laundry: Washer/Dryer Hookup
Lease Considered Y/N: No
Listing Terms: Buyer Finance/Cash, FHA, VA Loan
Lot: Oversize
Ownership: Single Family
Parcel #: 15-44-23-C4-03630.0210
Parking: Garage Door Opener, Attached
Pets: No Approval Needed
Pool: Above Ground
Property Attached Y/N: No
Property Sub-Type: Single Family Residence
Sewer: Assessment Paid
Sewer: Assessment Paid
Spa: Yes
Spa: Above Ground
SQFT Total: 3000
Swimming Pool: Yes
Transfer Fee: 0
Units in Building: Square Feet
View: Landscaped Area, Pool/Club
Water: Assessment Paid
Water: Assessment Paid
Windows: Picture, Impact Resistant Windows
Listed By / Shown By
Listed By
Agency Name: Magna Realty, LLC
Agency Phone: 239-541-8418
Shown By
Agent Name: Leslie Russell Associate Broker/Consultant
Agent Phone: Cell: (215) 694-9169
Agency Title: RealtyMark

Estimate Your Payment
Estimated Payment
$ 1,946.31 per month $1,535.64 Principal & Interest $209.42 Property Tax $201.25 Homeowner's InsuranceChange Payment Information

Leslie Russell Associate Broker/Consultant
Office: (215) 376-4444 ext. 318
Cell: (215) 694-9169
Email Me

Privacy Policy / DMCA Notice / ADA Accessibility


This site is hosted, designed and copyright
© 1994 - 2026 by
Delta Media Group, Inc. -- Patent Pending --
1437 SW 3rd Ter | MLS# 2026046898
This single family home located at 1437 SW 3rd Ter , Cape Coral, FL 33991 is currently listed for sale with an asking price of $690,000. This property was built in 2026 and has 4 bedrooms and 3 full baths with 2108 sq. ft. SW 3rd Ter is located in the CAPE CORAL subdivision. Search CAPE CORAL real estate on lrussell.realtymark.net today.