

BEDS3
BATHS2 full
SQUARE FEET1,456
MLS#NJSA2020482
STATUSACTIVE UNDER CONTRACT
PROPERTY TYPEResidential - Single Family
SUBDIVISIONPENN BEACH
SCHOOLPENNSVILLE TOWNSHIP PUBLIC SCHOOLS
Property Description
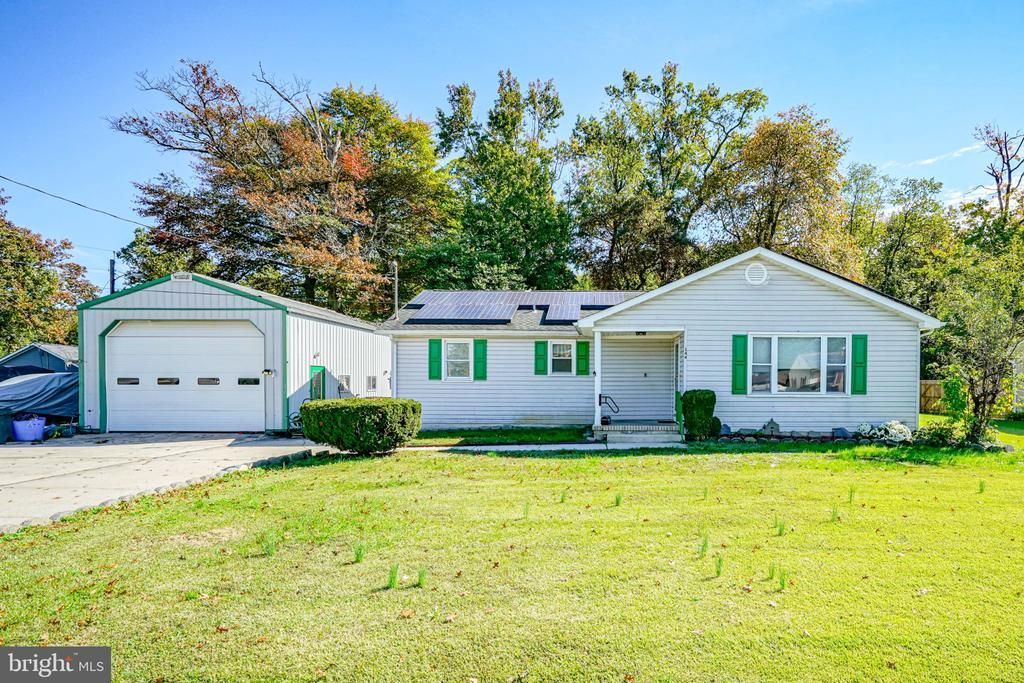
If you are ready to roll up your sleeves to do some cleaning out and cosmetic work---this is a great house for you! Incredible potential for a fabulous home on Delaware Drive in the riverfront community of Pennsville! This 3-bedroom, 2 FULL bath ranch is 1,456 square feet with a 20x32 pole barn! Solar power purchase agreement—owner pays on average $80 a month. Primary bedroom with attached bath. Great Trex deck, fenced yard, 5-year-old heater. Oversized 100x120 lot, good driveway space, corner lot, and all 3 bedrooms approx. 12x12. Great size hall bath too with a tub/shower! NOTE: The property and grounds will NOT be cleaned out. (Clean out is Buyer responsibility.) Being sold totally “as is” (any certifications and/or Certificate of Occupancy is Buyer responsibility.) Find some treasures while cleaning out & bringing this awesome property back to life! Pennsville is located on the Delaware River, and the property is only a few blocks away from the water! Public access to the river available for boating/fishing. Property is centrally located to Wilmington, DE (20 minutes), Philadelphia (40 minutes), Baltimore (2.5 hrs.), and Jersey shore points (1.5 hours). Quick access to many major roadways of 295, Delaware Memorial Bridge, Commodore Barry Bridge, 295, NJ Turnpike. Property is located in a USDA approved area, so 100% available for qualified buyers.
Property Features
Property Type: Residential - Single Family
Cooling: Ceiling Fan(s), Central A/C
Fuel Type: Natural Gas
Garage: 2
Heating: Forced Air
Home Style: Ranch/Rambler
Lot Size: 0.28 Acres
Roof Type: Architectural Shingle
Stories: 1.0
Taxes: $7,481
Year Built: 1960
Feature Descriptions
Accessibility: No Stairs
Additional Structures: Above Grade
Appliances: Built-In Range, Compactor, Dishwasher, Dryer, Oven/Range - Gas, Refrigerator, Washer
Days on Site: 19
Electric: 200+ Amp Service
Exterior: Frame, Vinyl Siding
Exterior: Hot Tub, Outbuilding(s), Sidewalks
Fencing: Wood
Flooring: Luxury Vinyl Plank, Tile/Brick
Interior: Bathroom - Tub Shower, Ceiling Fan(s), Combination Kitchen/Dining, Entry Level Bedroom, Floor Plan - Traditional, Kitchen - Table Space
Location: Suburban
Lot: Additional Lot(s), Level, Rear Yard
Lot Dimensions: 0.28 Acre(S)
Municipality: PENNSVILLE TWP
Parking Features: Concrete Driveway, Paved Driveway
Parking Notes: 6 Total Parking Spaces
Rooms: Living Room, Bedroom 2,Bedroom 3,Kitchen, Bedroom 1,Sun/Florida Room, Laundry, Bathroom 2
Sewer: Public Sewer
Special View Info: Street, Trees/Woods
SQFT Above Finished: 1456
SQFT Total Finished: 1456
Structure Type: Detached
Total Garage/Parking Spaces: 6
Utilities: Cable TV Available
Water: Public
Windows: Replacement
Local Schools
High School: PENNSVILLE MEMORIAL H.S.
Middle School: PENNSVILLE M.S.
Elementary School: PENN BEACH E.S.
School District: PENNSVILLE TOWNSHIP PUBLIC SCHOOLS
Listed By / Shown By
Listed By
Agency Name: Mahoney Realty Pennsville, LLC
Agency Phone: 8566785533
Shown By
Agent Name: Leslie Russell Associate Broker/Consultant
Agent Phone: Cell: (215) 694-9169
Agency Title: RealtyMark

Estimate Your Payment
Estimated Payment
$ 1,252.47 per month $556.17 Principal & Interest $623.42 Property Tax $72.89 Homeowner's InsuranceChange Payment Information

Leslie Russell Associate Broker/Consultant
Office: (215) 376-4444 ext. 318
Cell: (215) 694-9169
Email Me

Privacy Policy / DMCA Notice / ADA Accessibility


This site is hosted, designed and copyright
© 1994 - 2026 by
Delta Media Group, Inc. -- Patent Pending --
144 Delaware Drive | MLS# NJSA2020482
This single family home located at 144 Delaware Drive, Pennsville, NJ 08070 is currently listed for sale with an asking price of $249,900. This property was built in 1960 and has 3 bedrooms and 2 full baths with 1456 sq. ft. Delaware Drive is located in the PENN BEACH subdivision within the PENNSVILLE TOWNSHIP PUBLIC SCHOOLS school district. Search PENN BEACH real estate on lrussell.realtymark.net today.