

BEDS3
BATHS2 full 1 partial
SQUARE FEET2,023
MLS#NJCD2128752
STATUSPENDING
PROPERTY TYPEResidential - Single Family
SUBDIVISIONTALLEHO
SCHOOLWINSLOW TOWNSHIP PUBLIC SCHOOLS
Property Description
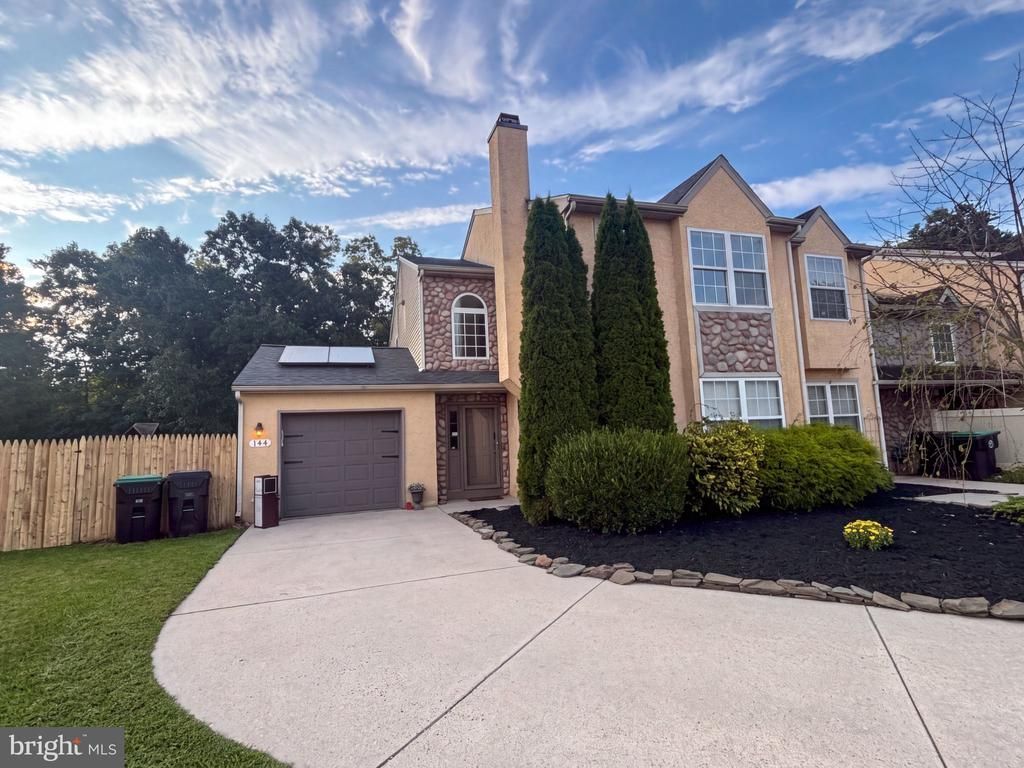
Welcome to this fabulous, spacious end unit home with a prime, quiet cul de sac location. This wonderful property offers a fully fenced, extremely spacious rear yard with a shed, decking and plentiful privacy! The 2,000+ sq ft interior offers a well though out floor plan featuring a large living room with fireplace upon entry. The spacious kitchen offers abundant counter space, stainless steel appliances, and a breakfast bar that is open to the wonderful dining area. Both the kitchen and dining area are adjacent to the family room with French doors leading to the backyard deck. A guest powder room is also on the main level. The upper level offers a lovely master bedroom with a full bathroom, two additional bedrooms, a full hall bathroom and a conveniently located laundry area. The new owners will enjoy a new roof (approx. 4 yrs), HVAC system (approx 3yrs), hot water heater( approx 2 yrs.) and much of the flooring has been replaced in the past 6 years. Spacious, perfect and private. Relax and enjoy your turn key new home!
Property Features
Property Type: Residential - Single Family
Cooling: Central A/C, Attic Fan
Fireplaces: 1
Fuel Type: Natural Gas
Garage: 1
Heating: 90% Forced Air
Home Style: Traditional
Lot Size: 0.09 Acres
Roof Type: Asphalt, Architectural Shingle
Stories: 2.0
Taxes: $7,092
Year Built: 1993
Feature Descriptions
Additional Structures: Above Grade, Below Grade
Exterior: Frame
Fencing: Fully, Privacy, Rear, Wood
Fireplace: Gas/Propane, Insert
Interior: Attic, Attic/House Fan, Bathroom - Stall Shower, Bathroom - Tub Shower, Bathroom - Walk-In Shower, Dining Area, Family Room Off Kitchen, Floor Plan - Traditional, Window Treatments, Wood Floors
Lot Dimensions: 0.09 Acre(S)
Municipality: WINSLOW TWP
Number of Rooms: 7
Parking Notes: 1 Total Parking Spaces
Sewer: Public Sewer
SQFT Above Finished: 2023
SQFT Total Finished: 2023
Structure Type: Twin/Semi-Detached
Total Garage/Parking Spaces: 1
Water: Public
Local Schools
School District: WINSLOW TOWNSHIP PUBLIC SCHOOLS
Listed By / Shown By
Listed By
Agency Name: Keller Williams Realty
Agency Phone: 8563211212
Shown By
Agent Name: Leslie Russell Associate Broker/Consultant
Agent Phone: Cell: (215) 694-9169
Agency Title: RealtyMark

Estimate Your Payment
Estimated Payment
$ 1,446.61 per month $756.47 Principal & Interest $591.00 Property Tax $99.14 Homeowner's InsuranceChange Payment Information

Leslie Russell Associate Broker/Consultant
Office: (215) 376-4444 ext. 318
Cell: (215) 694-9169
Email Me

Privacy Policy / DMCA Notice / ADA Accessibility


This site is hosted, designed and copyright
© 1994 - 2026 by
Delta Media Group, Inc. -- Patent Pending --
144 Lakeside Drive | MLS# NJCD2128752
This single family home located at 144 Lakeside Drive, Atco, NJ 08004 is currently listed for sale with an asking price of $339,900. This property was built in 1993 and has 3 bedrooms and 2 full and 1 partial baths with 2023 sq. ft. Lakeside Drive is located in the TALLEHO subdivision within the WINSLOW TOWNSHIP PUBLIC SCHOOLS school district. Search TALLEHO real estate on lrussell.realtymark.net today.