

BEDS3
BATHS2 full
SQUARE FEET1,498
MLS#PACT2138564
STATUSACTIVE
PROPERTY TYPEResidential - Single Family
SUBDIVISIONSYCAMORE CROSSING
SCHOOLOXFORD AREA
Property Description
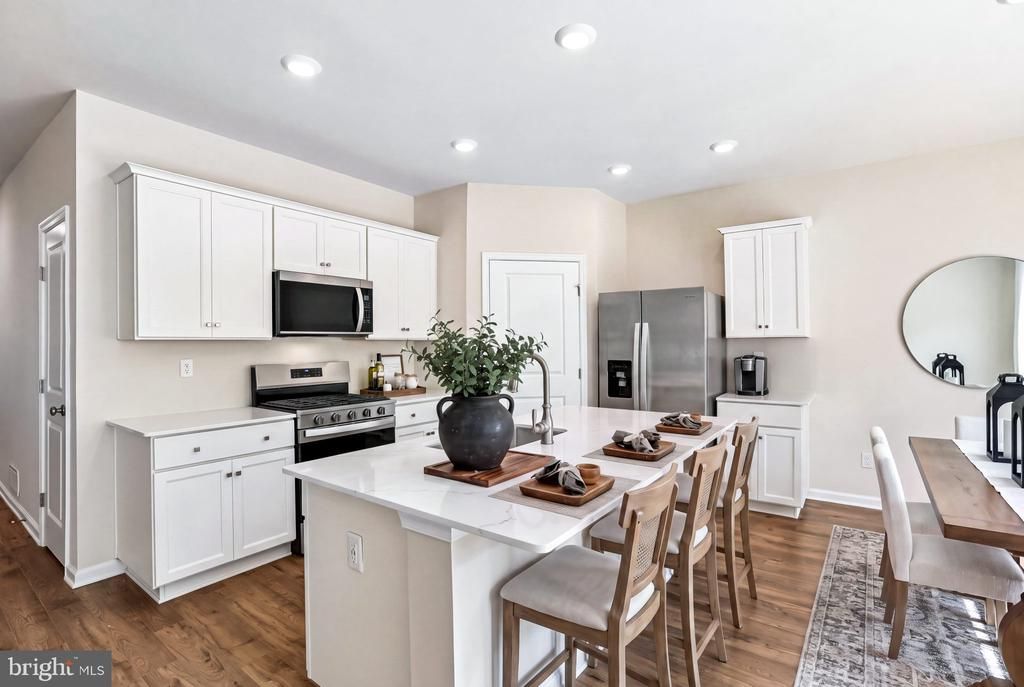
Come see the Hamilton floorplan at Sycamore Crossing. This single-story home option is beautifully laid out with 3 bedrooms, 2 bathrooms, with optional basement, and a 2-car garage with 1,498 finished square feet. When you enter the home, you'll be greeted with two bedrooms and a secondary bathroom, as well as a main level laundry room. Continuing down the hallway, find yourself in the open concept living area that blends the kitchen, great room, and dining area. The kitchen features shaker-style cabinetry and quartz countertops. It is set off from the living area by a kitchen island with a built-in sink. Walking through the great room, you'll find the primary bedroom with an attached bathroom. The bathroom has a double vanity and a large walk-in closet for all your belongings. An unfinished basement is offered standard; the option of adding a finished rec room is a point-of-sale upgrade, adding 745 extra sq.ft. of finished space.
Property Features
Property Type: Residential - Single Family
Basement: Yes
Basement: Poured Concrete, Interior Access, Water Proofing System, Unfinished, Sump Pump
Cooling: Central A/C
Fuel Type: Natural Gas
Garage: 2
Heating: Heat Pump(s)
Home Style: Traditional
Lot Size: 0.23 Acres
Roof Type: Architectural Shingle
Stories: 1.0
Taxes: $0
Year Built: 2026
Feature Descriptions
Additional Structures: Above Grade, Below Grade
Days on Site: 14
Exterior: Advanced Framing, Asphalt, Blown-In Insulation, Concr
Exterior: Gutter System, Sidewalks
Flooring: Luxury Vinyl Plank, Carpet
HOA Fee: $285.00/Annually
Lot Dimensions: 0.23 Acre(S)
Municipality: OXFORD BORO
Parking Notes: 2 Total Parking Spaces
Pet Restrictions: Number Limit
Sewer: Public Sewer
SQFT Above Finished: 1498
SQFT Total Finished: 1498
Structure Type: Detached
Total Garage/Parking Spaces: 2
Utilities: Natural Gas Available
Water: Public
Local Schools
High School: OXFORD
School District: OXFORD AREA
Listed By / Shown By
Listed By
Agency Name: D.R. Horton Realty of Pennsylvania
Agency Phone: 8783220400
Shown By
Agent Name: Leslie Russell Associate Broker/Consultant
Agent Phone: Cell: (215) 694-9169
Agency Title: RealtyMark

Estimate Your Payment
Estimated Payment
$ 1,209.51 per month $1,069.36 Principal & Interest $0.00 Property Tax (data not provided by mls) $140.14 Homeowner's InsuranceChange Payment Information

Leslie Russell Associate Broker/Consultant
Office: (215) 376-4444 ext. 318
Cell: (215) 694-9169
Email Me

Privacy Policy / DMCA Notice / ADA Accessibility


This site is hosted, designed and copyright
© 1994 - 2026 by
Delta Media Group, Inc. -- Patent Pending --
144 Trinity Drive | MLS# PACT2138564
This single family home located at 144 Trinity Drive, Oxford, PA 19363 is currently listed for sale with an asking price of $480,490. This property was built in 2026 and has 3 bedrooms and 2 full baths with 1498 sq. ft. Trinity Drive is located in the SYCAMORE CROSSING subdivision within the OXFORD AREA school district. Search SYCAMORE CROSSING real estate on lrussell.realtymark.net today.