

BEDS2
BATHS1 full
SQUARE FEET1,218
MLS#PAPH2687682
STATUSACTIVE
PROPERTY TYPEResidential - Single Family
SUBDIVISIONFOX CHASE
SCHOOLPHILADELPHIA CITY
Property Description
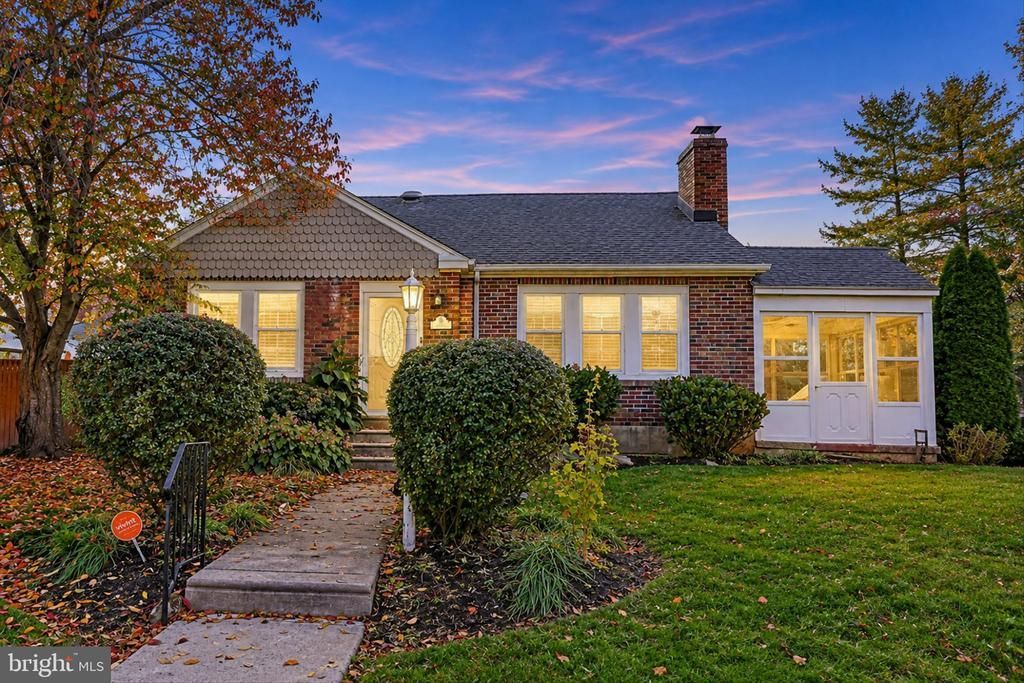
One-floor living, classic brick charm, and inviting outdoor spaces come together at 1442 Tudor Street. Set on two lots in Northeast Philadelphia’s Fox Chase/Burholme neighborhood, this detached ranch home features two bedrooms, a renovated full bathroom with a spacious step-in shower, and all primary living spaces together on the main level. From the entry, the living room to the right welcomes you with original hardwood floors, crown molding, and a wood-burning fireplace. Direct access to the three-season room creates a natural extension of the living space, a bright spot for morning coffee, reading, or unwinding. To the left of the entry, the renovated kitchen and adjoining dining area offer an open layout that keeps meals and conversation connected. Granite countertops, stainless steel appliances, a ceramic tile backsplash, and peninsula seating provide a practical setting for everyday cooking and entertaining. Direct access from the kitchen/dining area leads to the spacious, updated deck, making outdoor dining especially convenient. A partially covered section with recessed lighting and ceiling fans offers a comfortable place to gather, while the fully fenced yard makes the most of the double-lot setting with room for gardening, recreation, and relaxing outdoors. Both bedrooms feature original hardwood floors and ceiling fans with lighting, while the primary bedroom adds two closets and crown molding. The renovated bathroom’s spacious step-in shower complements the convenience of the main-level layout. Central air conditioning and replacement windows throughout provide year-round comfort. Pull-down attic stairs and an unfinished walkout basement offer additional storage, with basement space for hobbies or a workshop. A built-in one-car garage provides sheltered parking. With its single-level main living area, renovated kitchen and bathroom, three-season room, and generous outdoor spaces, this detached brick ranch offers comfort, character, and flexibility inside and out.
Property Features
Property Type: Residential - Single Family
Basement: Yes
Basement: Full, Interior Access, Outside Entrance, Sump Pump, Unfinished, Walkout Stairs
Cooling: Central A/C
Fireplaces: 1
Fuel Type: Oil
Garage: 1
Heating: Forced Air
Home Style: Ranch/Rambler
Lot Size: 0.23 Acres
Stories: 2.0
Taxes: $4,898
Year Built: 1954
Feature Descriptions
Accessibility: Mobility Improvements, Other Bath Mod
Additional Structures: Above Grade, Below Grade
Appliances: Built-In Microwave, Dishwasher, Dryer, Freezer, Oven - Self Cleaning, Oven/Range - Electric, Refrigerator, Stainless Steel Appliances, Washer
Days on Site: 3
Exterior: Brick
Fencing: Wood, Privacy, Fully
Fireplace: Brick
Interior: Attic, Attic/House Fan, Bathroom - Walk-In Shower, Ceiling Fan(s), Entry Level Bedroom, Kitchen - Eat-In, Kitchen - Gourmet, Recessed Lighting, Upgraded Countertops, Wood Floors
Location: Corner Lot/Unit
Lot: Additional Lot(s)
Lot Dimensions: 0.23 Acre(S)
Municipality: PHILADELPHIA
Parking Features: Shared Driveway
Parking Notes: 1 Total Parking Spaces
Pet Restrictions: No Pet Restrictions
Sewer: Public Sewer
SQFT Above Finished: 1218
SQFT Total Finished: 1218
Structure Type: Detached
Total Garage/Parking Spaces: 1
Water: Public
Windows: Replacement
Local Schools
School District: PHILADELPHIA CITY
Listed By / Shown By
Listed By
Agency Name: Keller Williams Main Line
Agency Phone: 6105200100
Shown By
Agent Name: Leslie Russell Associate Broker/Consultant
Agent Phone: Cell: (215) 694-9169
Agency Title: RealtyMark

Estimate Your Payment
Estimated Payment
$ 1,289.20 per month $778.95 Principal & Interest $408.17 Property Tax $102.08 Homeowner's InsuranceChange Payment Information

Leslie Russell Associate Broker/Consultant
Office: (215) 376-4444 ext. 318
Cell: (215) 694-9169
Email Me

Privacy Policy / DMCA Notice / ADA Accessibility


This site is hosted, designed and copyright
© 1994 - 2026 by
Delta Media Group, Inc. -- Patent Pending --
1442 Tudor Street | MLS# PAPH2687682
This single family home located at 1442 Tudor Street, Philadelphia, PA 19111 is currently listed for sale with an asking price of $350,000. This property was built in 1954 and has 2 bedrooms and 1 full baths with 1218 sq. ft. Tudor Street is located in the FOX CHASE subdivision within the PHILADELPHIA CITY school district. Search FOX CHASE real estate on lrussell.realtymark.net today.