

BEDS4
BATHS2 full
SQUARE FEET2,098
MLS#NJBL2119504
STATUSACTIVE
PROPERTY TYPEResidential - Single Family
SCHOOLLENAPE REGIONAL HIGH
Property Description
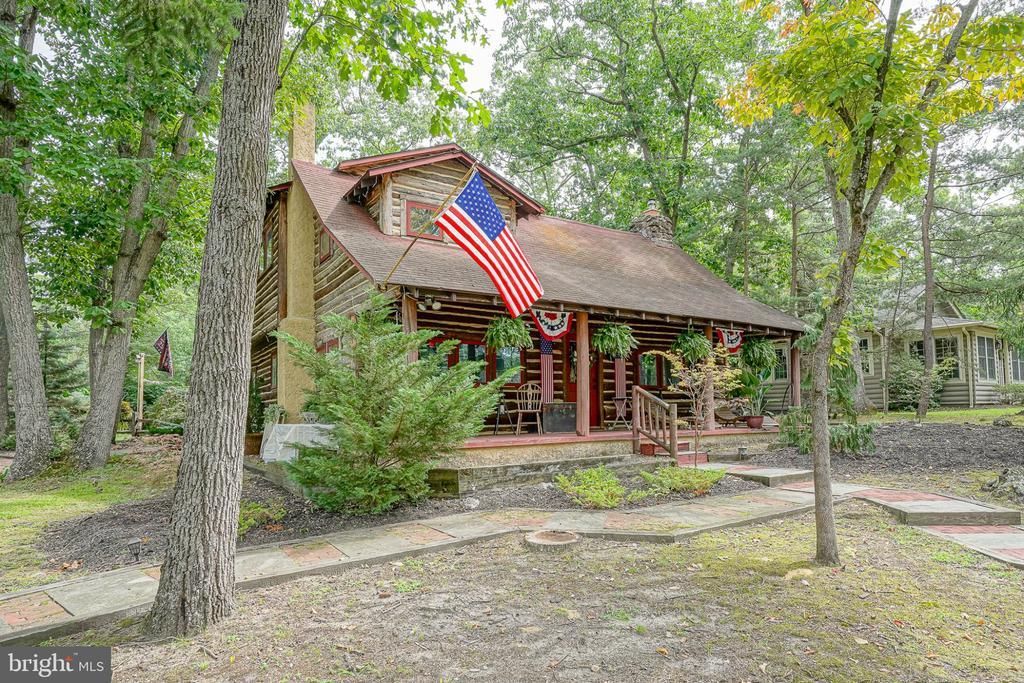
LAKE COMMUNITY LIVING AT ITS BEST! This authentic 2-story log cabin is ideally positioned directly across from Mirror Lake and sits on an impressive 165-foot-wide lot offering an abundance of additional parking needs. A spacious covered front porch, mature wooded setting, original log construction, and timeless rustic character create an exceptional opportunity to own a truly distinctive home in one of Medford Lakes’ most sought-after settings. Step inside and experience the warmth and character that make this home truly special. The rustic interior showcases exposed log construction, rich hardwood floors, custom woodwork, and distinctive architectural details throughout. Adding a modern touch to the home’s timeless character, WiFi-controlled lighting is featured throughout both the interior and exterior, allowing you to easily create the perfect ambiance throughout the property. The living room is anchored by a stunning floor-to-ceiling natural fieldstone fireplace, creating an impressive focal point that beautifully complements the exposed logs and warm wood tones. The beautifully appointed dining room provides an exceptional gathering space for family meals and entertaining. Rich wood-planked walls, exposed beams, custom woodwork, and an elegant built-in display cabinet create a warm, inviting atmosphere, while generous windows fill the room with natural light. The home continues to impress with its one-of-a-kind rustic-industrial bathroom, featuring a natural stone vessel sink set atop a custom concrete vanity countertop and base. Reclaimed-style wood walls, a corrugated metal shower surround, industrial-inspired plumbing fixtures, and distinctive vintage-style valve handles combine to create a truly unique space filled with custom character. Upstairs, the cabin’s rustic character continues with three generously sized bedrooms, each offering its own charm and architectural detail. The expansive primary suite features skylights and three closets, while the second bedroom offers two skylights and a vaulted ceiling, and the beautifully appointed hall bath combines custom tile flooring, a double-sink vanity, stall shower, separate Jacuzzi tub, skylight, and vaulted ceiling for a warm, inviting retreat Modern updates provide added comfort and peace of mind, including a newer well pump and central air/heat pump system. These thoughtful improvements complement the home’s authentic character while providing the conveniences expected for today’s lifestyle. Outside, enjoy a private, wooded rear yard surrounded by mature landscaping, creating a peaceful and inviting setting. Multiple outdoor entertaining areas include a spacious rear deck and a beautiful brick-and-stone patio featuring a pergola-covered fire pit. Whether relaxing by the fire on a quiet evening or hosting family and friends, this exceptional outdoor space offers the perfect setting to unwind and entertain. Beyond the property, enjoy all that the Medford Lakes lifestyle has to offer, with a short distance to the area’s beautiful beaches, the iconic Trading Post, local shops, restaurants, and the many recreational opportunities that make this community so desirable. A truly unique Medford Lakes property where authentic log-cabin charm, custom craftsmanship, modern conveniences, and an exceptional lake-community setting come together,
Property Features
Property Type: Residential - Single Family
Basement: Yes
Basement: Partial, Unfinished, Walkout Stairs
Cooling: Central A/C
Fireplaces: 1
Fuel Type: Oil
Heating: Forced Air
Home Style: Log Home
Lot Size: 0.26 Acres
Stories: 2.0
Taxes: $9,441
Year Built: 1931
Feature Descriptions
Additional Structures: Above Grade
Appliances: Built-In Microwave, Dishwasher, Dryer, Oven/Range - Electric, Refrigerator, Stainless Steel Appliances, Washer
Days on Site: 19
Exterior: Wood Siding
Exterior: Exterior Lighting
Flooring: Wood, Vinyl, Tile/Brick, Solid Hardwood, Hardwood, Laminate Plank
Interior: Bathroom - Jetted Tub, Bathroom - Stall Shower, Breakfast Area, Built-Ins, Ceiling Fan(s), Dining Area, Entry Level Bedroom, Exposed Beams, Kitchen - Eat-In, Kitchen - Table Space, Pantry, Skylight(s), Stove - Wood, Wood Floors
Lot: SideYard(s), Rear Yard, Landscaping, Front Yard
Lot Dimensions: 0.26 Acre(S)
Municipality: MEDFORD LAKES BORO
Pet Restrictions: Cats OK, Dogs OK
Rooms: Living Room, Dining Room, Bedroom 2,Bedroom 3,Bedroom 4,Kitchen, Bedroom 1,Laundry
Sewer: Public Sewer
Special View Info: Trees/Woods
SQFT Above Finished: 2098
SQFT Total Finished: 2098
Structure Type: Detached
Water: Private
Room Sizes
Living Room: 18 x 15 Level - Main
Dining Room: 12 x 9 Level - Main
Kitchen: 17 x 11 Level - Main
Bedroom 4: 16 x 11 Level - Main
Bedroom 1: 23 x 13 Level - Upper 1
Bedroom 2: 16 x 10 Level - Upper 1
Bedroom 3: 12 x 10 Level - Upper 1
Laundry: 17 x 6 Level - Main
Local Schools
School District: LENAPE REGIONAL HIGH
Listed By / Shown By
Listed By
Agency Name: RE/MAX ONE Realty-Moorestown
Agency Phone: 8568662525
Shown By
Agent Name: Leslie Russell Associate Broker/Consultant
Agent Phone: Cell: (215) 694-9169
Agency Title: RealtyMark

Estimate Your Payment
Estimated Payment
$ 2,259.08 per month $1,301.73 Principal & Interest $786.75 Property Tax $170.60 Homeowner's InsuranceChange Payment Information

Leslie Russell Associate Broker/Consultant
Office: (215) 376-4444 ext. 318
Cell: (215) 694-9169
Email Me

Privacy Policy / DMCA Notice / ADA Accessibility


This site is hosted, designed and copyright
© 1994 - 2026 by
Delta Media Group, Inc. -- Patent Pending --
145 Mckendimen Road | MLS# NJBL2119504
This single family home located at 145 Mckendimen Road, Medford Lakes, NJ 08055 is currently listed for sale with an asking price of $584,900. This property was built in 1931 and has 4 bedrooms and 2 full baths with 2098 sq. ft. Mckendimen Road is located within the LENAPE REGIONAL HIGH school district. Search Medford Lakes real estate on lrussell.realtymark.net today.