

BEDS3
BATHS2 full
SQUARE FEET2,048
MLS#B26091566
STATUSActive
PROPERTY TYPEResidential - Single Family
SUBDIVISIONSavanna - SECTOR 2- PARCELS 21B 22 23 24
Property Description
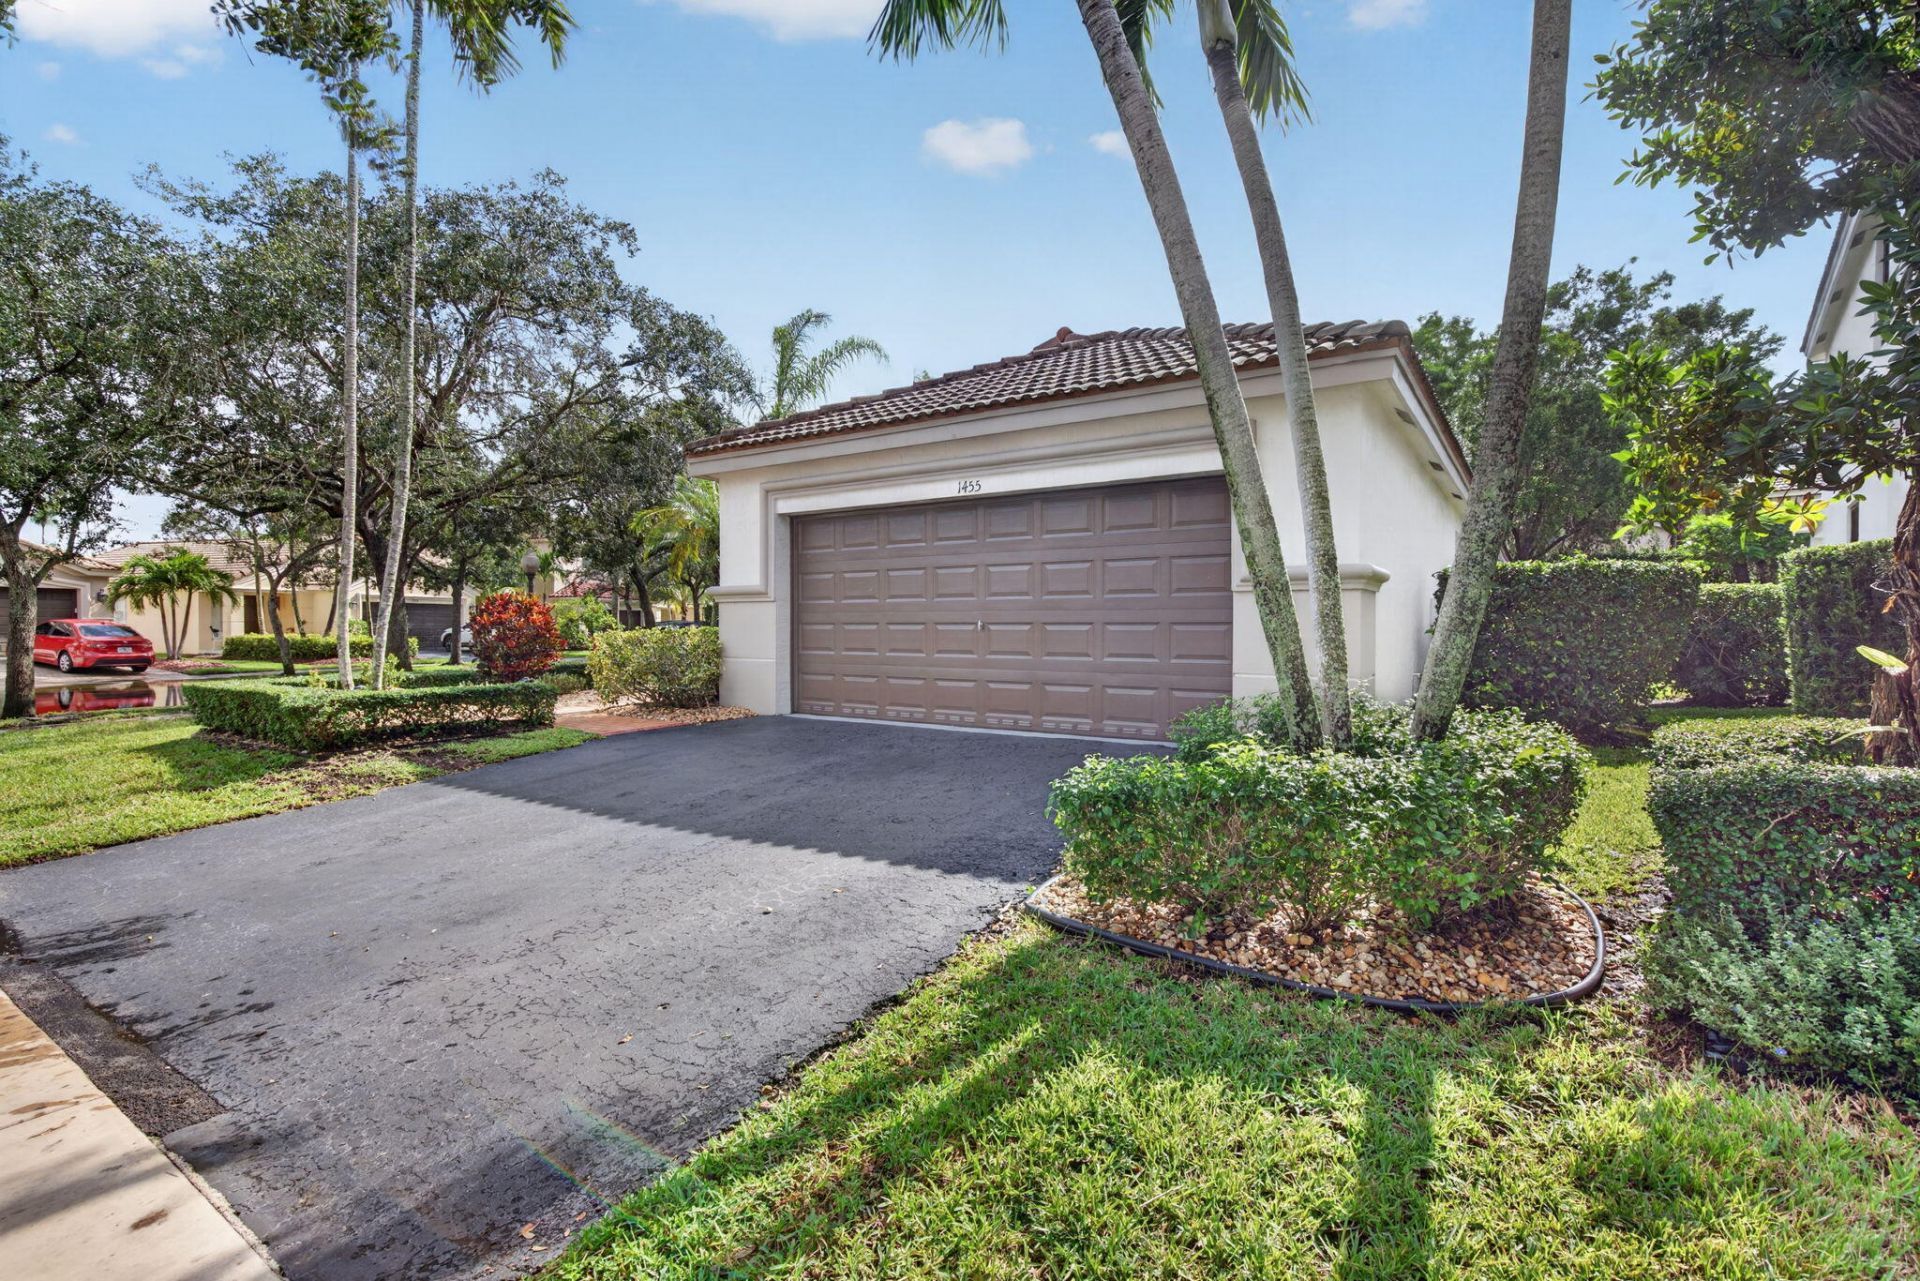
Desirable gated community of Savanna in Weston! This charming one-story home sits on an oversized corner lot & features 3 beds/2 baths, a split-bedroom floor plan, and comfortable liv. & dining areas enhanced by vaulted ceilings. Updated kitchen w/granite pantry & SS appliances, while the primary suite features a walk-in closet. Relax and enjoy the screened-in patio & fenced yard. Additional highlights include an attached 2-car garage. Savanna offers an array of resort-style amenities, including a clubhouse, four pools, a water slide, miniature golf, basketball court, soccer field, and roller hockey rink. Conveniently located in Weston, close to parks, recreation, shopping, dining, & area schools. Enjoy the comfort of a single-story home & lifestyle of this sought-after community.
Property Features
Property Type: Residential - Single Family
Cooling: Central Air, Electric
Fenced: Yes
Garage: 2 car attached
Heating: Central, Electric
Lot Size: 0.18 Acres
Roof Type: Shingle, Tile
Stories: 1.0
Taxes: $13,172
Year Built: 2000
Amenities
Vaulted Ceiling(s)
Walk-In Closet(s)
Bedroom Layout - Split
Garden
Feature Descriptions
Appliances: Electric Water Heater, Dryer, Dishwasher, Electric Range, Microwave, Refrigerator, Water Heater, Washer, Range
Association: Savanna Maintenance Association, Inc.
Association Amenities: Basketball Court, Clubhouse, Fitness Center, Management, Park, Playground, Pool, Tennis Court(s), Manager On Site, Baseball/Softball Field, Community Room, Soccer Field, Street Lights, Security
Association Fee Includes: Security, Common Areas, Recreation Facility
Days on Site: 15
Exterior: CBS
Fencing: Back Yard, Fenced
Flooring: Tile
HOA Fee: $695/ Quarterly
Laundry: In Garage
Lot: Corner Lot
Lot: Corner Lot
Parcel#: 503902034940
Parking: Asphalt, Driveway, Garage, Attached Garage
Parking Notes: Asphalt, Driveway, Garage, Attached Garage
Pets Allowed: Yes, No Restrictions
Restrictions: Parking - No Boat, Parking - No RV, Parking - No Trailer, Lease Restrictions
Sewer: Public Sewer
Special View Info: Garden
Sprinkler: Auto Sprinkler
SQFT Living: 1420
Structure Type: House
Total Rooms: 3
Utilities: Cable Available, Electricity Available, Water Available
Utilities: Cable Available, Electricity Available, Water Available
Water: Public
Windows: Shutters
Local Schools
High School: Cypress Bay
Middle School: Falcon Cove
Elementary School: Gator Run
Listed By / Shown By
Listed By
Agency Name: BHHS EWM Realty
Agency Phone: 305-937-2003
Shown By
Agent Name: Leslie Russell Associate Broker/Consultant
Agent Phone: Cell: (215) 694-9169
Agency Title: RealtyMark

Estimate Your Payment
Estimated Payment
$ 2,731.35 per month $1,444.39 Principal & Interest $1,097.67 Property Tax $189.29 Homeowner's InsuranceChange Payment Information

Leslie Russell Associate Broker/Consultant
Office: (215) 376-4444 ext. 318
Cell: (215) 694-9169
Email Me

Privacy Policy / DMCA Notice / ADA Accessibility


This site is hosted, designed and copyright
© 1994 - 2026 by
Delta Media Group, Inc. -- Patent Pending --
1455 Sunset Way | MLS# B26091566
This single family home located at 1455 Sunset Way, Weston, FL 33327 is currently listed for sale with an asking price of $649,000. This property was built in 2000 and has 3 bedrooms and 2 full baths with 2048 sq. ft. Sunset Way is located in the Savanna - SECTOR 2- PARCELS 21B 22 23 24 subdivision. Search Savanna - SECTOR 2- PARCELS 21B 22 23 24 real estate on lrussell.realtymark.net today.