

BEDS3
BATHS2 full 1 partial
SQUARE FEET1,728
MLS#NJBL2123532
STATUSACTIVE
PROPERTY TYPEResidential - Single Family
SUBDIVISIONCOUNTRY VILLAGE
SCHOOLLUMBERTON TOWNSHIP PUBLIC SCHOOLS
Property Description
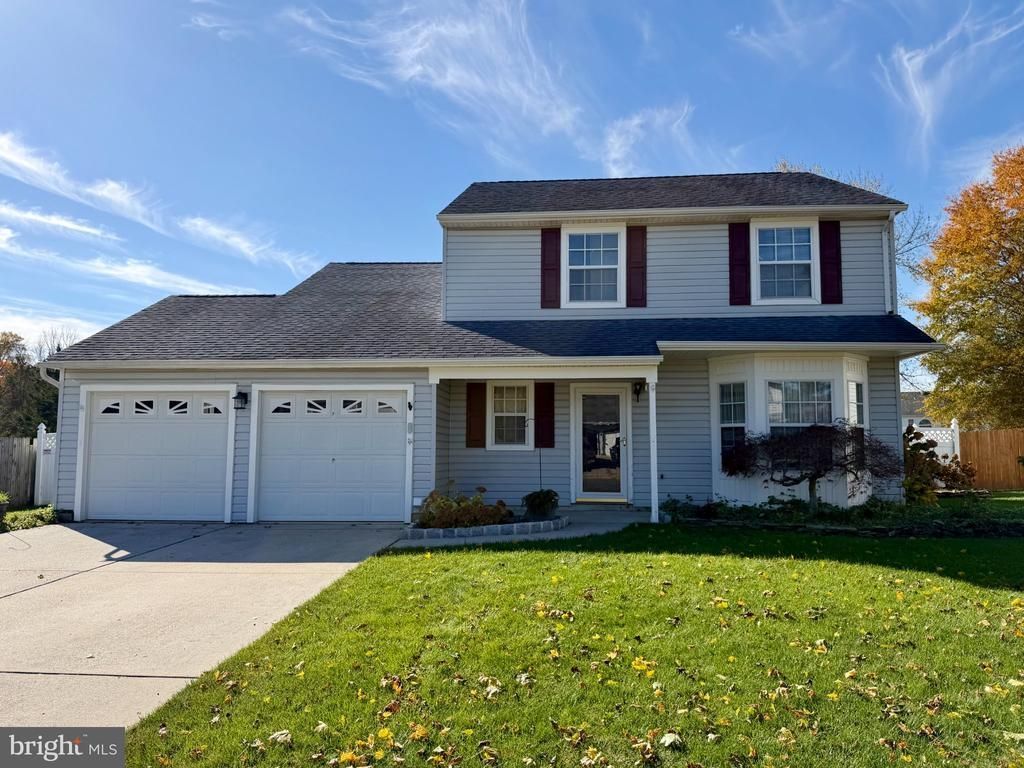
Check out this rare opportunity to own a beautifully maintained DEERFIELD model in one of the area's most desirable settings. Offering the perfect blend of instant equity and equity-building potential, this spacious 3-bedroom, 2.5-bathroom home is priced to sell fast and will not last long. From the moment you arrive, you will love the excellent curb appeal highlighted by mature, perennial, low-maintenance gardens that frame the property in natural beauty year after year. Inside, the home boasts a functional layout with pride of ownership evident in every room. Large primary bedroom with walk-in closet and ensuite bath. The true highlight of this property is the private backyard oasis with 6 foot vinyl privacy fence. Step outside to find an expansive in-ground swimming pool surrounded by lush lawn and easy care hardscaping—your own personal summer retreat. While the pool area and select interior spaces are ready for your custom aesthetic updates and personal touch, the home has been meticulously cared for, allowing you to move right in and update at your own pace. Whether you are looking for a turnkey floor plan to customize into your dream home or a smart investment with incredible upside, this property checks every single box. Schedule your private tour today before it is gone! Please note a few images have been digitally staged.
Property Features
Property Type: Residential - Single Family
Cooling: Central A/C
Fuel Type: Natural Gas
Garage: 2
Heating: Forced Air
Home Style: Colonial
Lot Size: 0.26 Acres
Stories: 2.0
Taxes: $8,472
Year Built: 1989
Feature Descriptions
Additional Structures: Above Grade, Below Grade
Days on Site: 7
Exterior: Vinyl Siding
Lot Dimensions: 0.26 Acre(S)
Municipality: LUMBERTON TWP
Parking Notes: 2 Total Parking Spaces
Sewer: Public Sewer
SQFT Above Finished: 1728
SQFT Total Finished: 1728
Structure Type: Detached
Swimming Pool: In Ground
Total Garage/Parking Spaces: 2
Water: Public
Local Schools
School District: LUMBERTON TOWNSHIP PUBLIC SCHOOLS
Listed By / Shown By
Listed By
Agency Name: RE/MAX Preferred - Cherry Hill
Agency Phone: 8566162626
Shown By
Agent Name: Leslie Russell Associate Broker/Consultant
Agent Phone: Cell: (215) 694-9169
Agency Title: RealtyMark

Estimate Your Payment
Estimated Payment
$ 1,760.72 per month $932.51 Principal & Interest $706.00 Property Tax $122.21 Homeowner's InsuranceChange Payment Information

Leslie Russell Associate Broker/Consultant
Office: (215) 376-4444 ext. 318
Cell: (215) 694-9169
Email Me

Privacy Policy / DMCA Notice / ADA Accessibility


This site is hosted, designed and copyright
© 1994 - 2026 by
Delta Media Group, Inc. -- Patent Pending --
146 Stonebrook Drive | MLS# NJBL2123532
This single family home located at 146 Stonebrook Drive, Lumberton, NJ 08048 is currently listed for sale with an asking price of $419,000. This property was built in 1989 and has 3 bedrooms and 2 full and 1 partial baths with 1728 sq. ft. Stonebrook Drive is located in the COUNTRY VILLAGE subdivision within the LUMBERTON TOWNSHIP PUBLIC SCHOOLS school district. Search COUNTRY VILLAGE real estate on lrussell.realtymark.net today.