

BEDS3
BATHS1 full 1 partial
SQUARE FEET1,336
MLS#NJGL2080482
STATUSACTIVE
PROPERTY TYPEResidential - Townhouse
SUBDIVISIONHIGH POINTE
SCHOOLCLEARVIEW REGIONAL SCHOOLS
Property Description
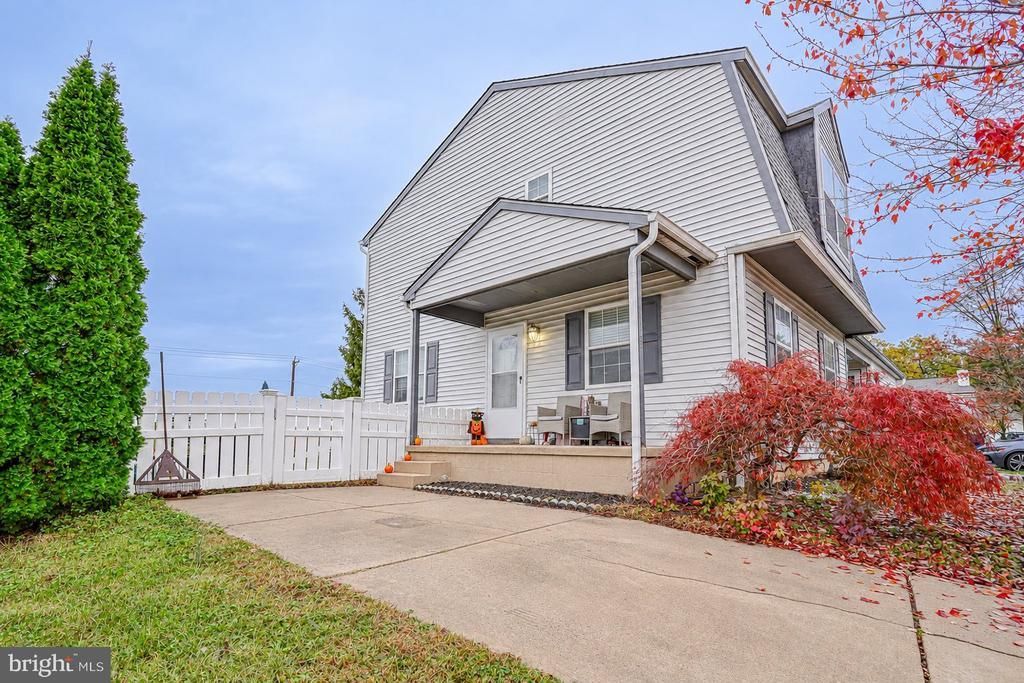
****Professional photos coming 11/06*** Nestled in the charming High Pointe community, this delightful end-of-row townhouse offers a perfect blend of comfort and convenience. Built in 1992, the home features a traditional floor plan with three inviting bedrooms and one and a half bathrooms. Enjoy cozy evenings in the open living area. Step outside to a lovely yard with play equipment, ideal for large family gatherings, or outdoor fun. The full unfinished basement provides ample storage or potential for future expansion. With a driveway accommodating two vehicles, parking is a breeze. Located near local amenities including the Mullica Hill Amish Market, as well as other local parks and shops, this home is a true gem. Not to mention this specific location is walking distance to Pleasant Valley School and Clearview Regional High School. Highways 55, 295, and 42 are just a few miles away for those that have to commute to work! The association takes care of common area maintenance, allowing you to enjoy a low-maintenance lifestyle. Experience the warmth and charm of this inviting home in a vibrant desirable neighborhood!
Property Features
Property Type: Residential - Townhouse
Basement: Yes
Basement: Full, Unfinished
Cooling: Central A/C
Fuel Type: Natural Gas
Heating: Forced Air
Home Style: Colonial
Lot Size: 0.11 Acres
Stories: 2.0
Taxes: $5,461
Year Built: 1992
Feature Descriptions
Accessibility: 2+ Access Exits
Additional Structures: Above Grade, Below Grade
Appliances: Oven/Range - Gas, Range Hood, Water Heater, Refrigerator
Exterior: Frame
Exterior: Play Equipment
Flooring: Carpet, Laminated
HOA Fee: $200.00/Annually
Interior: Carpet, Ceiling Fan(s), Floor Plan - Traditional, Kitchen - Eat-In, Kitchen - Island, Pantry, Walk-in Closet(s)
Lot Dimensions: 0.11 Acre(S)
Municipality: HARRISON TWP
Parking Notes: 2 Total Parking Spaces
Sewer: Public Sewer
SQFT Above Finished: 1336
SQFT Total Finished: 1336
Structure Type: End of Row/Townhouse
Total Garage/Parking Spaces: 2
Water: Public
Local Schools
School District: CLEARVIEW REGIONAL SCHOOLS
Listed By / Shown By
Listed By
Agency Name: HomeSmart First Advantage Realty
Agency Phone: 8563633000
Shown By
Agent Name: Leslie Russell Associate Broker/Consultant
Agent Phone: Cell: (215) 694-9169
Agency Title: RealtyMark

Estimate Your Payment
Estimated Payment
$ 1,260.35 per month $711.96 Principal & Interest $455.08 Property Tax $93.30 Homeowner's InsuranceChange Payment Information

Leslie Russell Associate Broker/Consultant
Office: (215) 376-4444 ext. 318
Cell: (215) 694-9169
Email Me

Privacy Policy / DMCA Notice / ADA Accessibility


This site is hosted, designed and copyright
© 1994 - 2026 by
Delta Media Group, Inc. -- Patent Pending --
149 Fellowship Lane | MLS# NJGL2080482
This townhouse located at 149 Fellowship Lane, Mullica Hill, NJ 08062 is currently listed for sale with an asking price of $319,900. This property was built in 1992 and has 3 bedrooms and 1 full and 1 partial baths with 1336 sq. ft. Fellowship Lane is located in the HIGH POINTE subdivision within the CLEARVIEW REGIONAL SCHOOLS school district. Search HIGH POINTE real estate on lrussell.realtymark.net today.