

BEDS3
BATHS2 full 1 partial
SQUARE FEET2,150
MLS#PASK2030326
STATUSACTIVE
PROPERTY TYPEResidential - Single Family
SUBDIVISIONEAGLE ROCK RESORT
SCHOOLHAZLETON AREA
Property Description
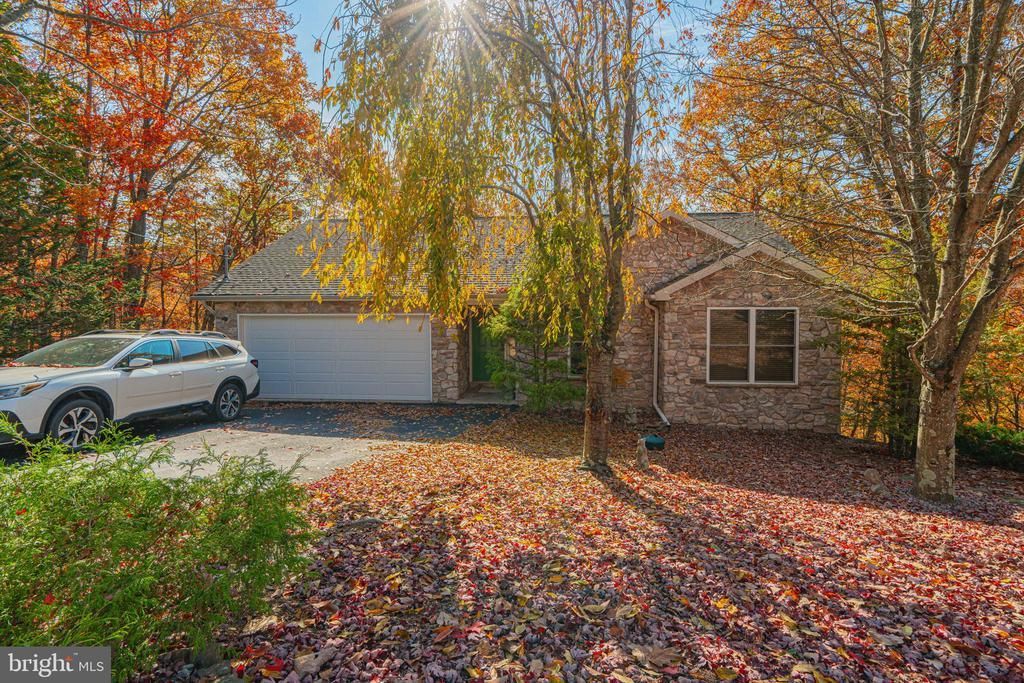
Experience Mountain Living and Resort-Style Amenities at 149 Summit Road in Eagle Rock Resort! Welcome to 149 Summit Road, a charming mountain retreat nestled within the beautiful and amenity-rich Eagle Rock Resort community in Hazleton, Pennsylvania! Offering the perfect combination of natural beauty, privacy, and resort-style living, this property provides an incredible opportunity to enjoy a vacation getaway, year-round residence, or mountain escape. One of the greatest highlights of owning a home in Eagle Rock Resort is the opportunity to enjoy an impressive collection of recreational amenities right within your community! Eagle Rock is known for its championship golf courses, ski slopes, snow tubing, indoor and outdoor swimming pools, fitness facilities, tennis and pickleball courts, equestrian center, scenic walking trails, and beautiful lakes with beach and recreational opportunities. Residents can also enjoy on-site dining, community events, and activities designed to make every season an adventure. Whether you're spending a summer afternoon by the pool, enjoying a round of golf, exploring the outdoors, or hitting the slopes during the winter months, Eagle Rock offers something for everyone! Surrounded by mature trees and natural mountain scenery, this inviting home features an attractive combination of natural stone masonry and vinyl siding, an attached two-car garage, a paved driveway, and a welcoming covered front porch. Step inside to discover a spacious living room highlighted by vaulted ceilings, skylights, and a stunning floor-to-ceiling stone fireplace that creates the perfect setting for cozy mountain evenings. The kitchen offers wood cabinetry, granite countertops, tile flooring, and a full complement of appliances. A convenient laundry nook with a stacked washer and dryer adds everyday functionality. The home features three comfortable bedrooms, including one with sliding glass doors leading directly to the rear deck. The primary bedroom offers an opportunity to create a personalized retreat, while the walk-out lower level, previously finished, provides exciting potential to reimagine additional living or entertainment space. Outside, multi-level wooden decks overlook a peaceful wooded hillside with mature trees, natural rock formations, and beautiful mountain and valley views. An additional neighboring lot is included with the property, providing added space, privacy, and the opportunity to preserve the tranquil surroundings. At Eagle Rock Resort, you're not simply purchasing a home — you're embracing a lifestyle! From championship golf and winter recreation to lakeside relaxation and year-round community activities, this sought-after mountain community offers the opportunity to enjoy the best of resort living without leaving home. Whether you're looking for a weekend escape or a place to call home year-round, 149 Summit Road offers the setting, flexibility, and lifestyle you've been searching for. Schedule your private showing today and discover everything Eagle Rock Resort has to offer!
Property Features
Property Type: Residential - Single Family
Basement: Yes
Basement: Fully Finished, Poured Concrete, Walkout Level
Cooling: Central A/C
Fireplaces: 1
Fuel Type: Propane - Owned
Garage: 2
Heating: Forced Air
Home Style: Ranch/Rambler
Lot Size: 0.79 Acres
Roof Type: Asphalt
Stories: 1.0
Taxes: $4,409
Year Built: 2003
Feature Descriptions
Additional Structures: Above Grade, Below Grade
Community Amenities: Baseball Field, Basketball Courts, Beach, Club House, Community Center, Fitness Center, Gated Community, Golf Club
Electric: 200+ Amp Service
Exterior: Stone, Vinyl Siding
Fireplace: Gas/Propane, Stone
Flooring: Carpet, Tile/Brick
HOA Fee: $1085.00/Semi-Annually
Horse Amenities: Stable(s)
Location: Mountain
Lot Dimensions: 0.79 Acre(S)
Municipality: NORTH UNION TWP
Parking Notes: 2 Total Parking Spaces
Sewer: Public Sewer
Special View Info: Trees/Woods
SQFT Above Finished: 1250
SQFT Below Finished: 900
SQFT Total Finished: 2150
Structure Type: Detached
Total Garage/Parking Spaces: 2
Water: Public
Local Schools
School District: HAZLETON AREA
Listed By / Shown By
Listed By
Agency Name: RE/MAX Real Estate-Allentown
Agency Phone: 6107709000
Shown By
Agent Name: Leslie Russell Associate Broker/Consultant
Agent Phone: Cell: (215) 694-9169
Agency Title: RealtyMark

Estimate Your Payment
Estimated Payment
$ 1,248.45 per month $778.95 Principal & Interest $367.42 Property Tax $102.08 Homeowner's InsuranceChange Payment Information

Leslie Russell Associate Broker/Consultant
Office: (215) 376-4444 ext. 318
Cell: (215) 694-9169
Email Me

Privacy Policy / DMCA Notice / ADA Accessibility


This site is hosted, designed and copyright
© 1994 - 2026 by
Delta Media Group, Inc. -- Patent Pending --
149 S Summit Road | MLS# PASK2030326
This single family home located at 149 S Summit Road, Hazleton, PA 18202 is currently listed for sale with an asking price of $350,000. This property was built in 2003 and has 3 bedrooms and 2 full and 1 partial baths with 2150 sq. ft. S Summit Road is located in the EAGLE ROCK RESORT subdivision within the HAZLETON AREA school district. Search EAGLE ROCK RESORT real estate on lrussell.realtymark.net today.