

BEDS5
BATHS3 full
MLS#4062122
STATUS
PROPERTY TYPEMulti Unit - Multiple
Property Description
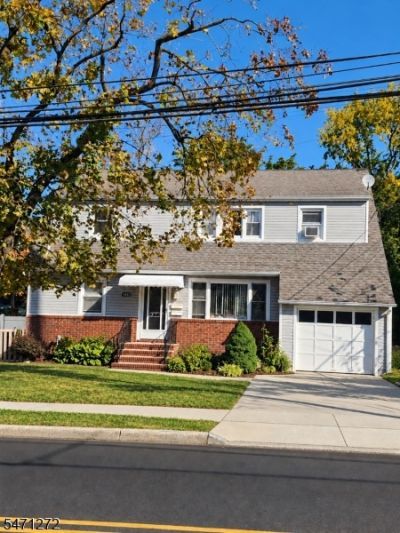
Welcome to this spacious two-family home in Union offering a great opportunity for owner-occupants or investors. The first-floor unit features 2 bedrooms, a living room, dining room, kitchen, and full bath. The second-floor unit offers 3 bedrooms, a living room, dining room, eat-in kitchen, and full bath.Additional living space can be found in the finished basement, featuring a family room, additional room, full bath, laundry area, and a convenient utility/prep area with cabinetry and counter space. The property also offers hardwood floors, separate heating systems for both units, central air on the first floor, a one-car garage plus two additional parking spaces.Conveniently located in Union with easy access to major highways, shopping, dining, schools, and transportation. A solid multi-family property offering a versatile layout, generous space, and excellent potential for owner-occupants or investors.
Property Features
Property Type: Multi Unit - Multiple
Basement: Yes
Basement: Finished
Cooling: 1 Unit, Central Air
Fuel Type: Gas-Natural
Garage: 1
Heating: 2 Units, Forced Hot Air
Lot Size: 0.13 Acres
Roof Type: Asphalt Shingle
Taxes: $13,573
Year Built: 1950
Amenities
Deck
Feature Descriptions
Days on Site: 7
Driveway: 2 Car Width
Exterior: Brick, Vinyl Siding
Lot: Level Lot
Lot Dimensions: 0.13 acre(s)
Parking Notes: Built-In Garage
Sewer: Public Sewer
Utilities: Electric, Gas-Natural
Water: Public Water
Listed By / Shown By
Listed By
Agency Name: NEW DIRECTION REALTY
Agency Contact: 833-984-4663
Shown By
Agent Name: Leslie Russell Associate Broker/Consultant
Agent Phone: Cell: (215) 694-9169
Agency Title: RealtyMark

Estimate Your Payment
Estimated Payment
$ 2,842.55 per month $1,513.16 Principal & Interest $1,131.08 Property Tax $198.30 Homeowner's InsuranceChange Payment Information

Leslie Russell Associate Broker/Consultant
Office: (215) 376-4444 ext. 318
Cell: (215) 694-9169
Email Me

Privacy Policy / DMCA Notice / ADA Accessibility


This site is hosted, designed and copyright
© 1994 - 2026 by
Delta Media Group, Inc. -- Patent Pending --
1493 Vauxhall Rd | MLS# 4062122
This multi-family property located at 1493 Vauxhall Rd, Union, NJ 07083 is currently listed for sale with an asking price of $679,900. Search Union real estate on lrussell.realtymark.net today.