

BEDS4
BATHS2 full 1 partial
SQUARE FEET2,084
MLS#NJCD2128894
STATUSACTIVE UNDER CONTRACT
PROPERTY TYPEResidential - Single Family
SUBDIVISIONMILLBRIDGE
SCHOOLGLOUCESTER TOWNSHIP PUBLIC SCHOOLS
Property Description
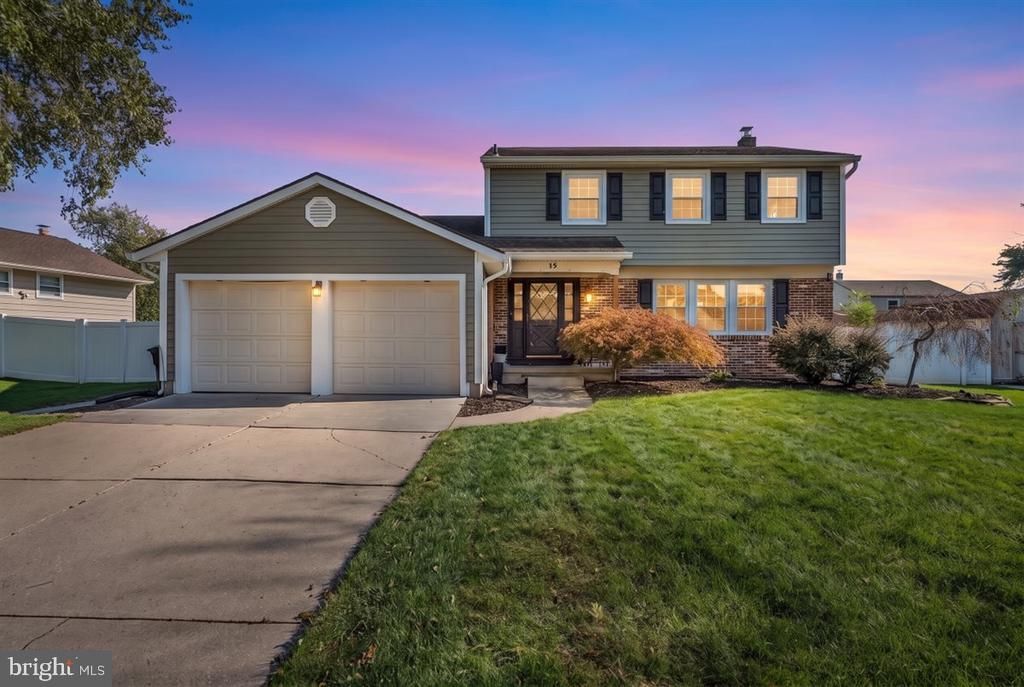
This absolutely fantastic home with SO MANY big ticket updates, an IN-GROUND POOL and HIGHLY EFFICIENT Solar Panels resulting in a "negative" monthly electricity bill is now up for grabs! The curb appeal screams your name as you approach and take immediate note of the beautiful NEW vinyl siding and front porch posts...so welcoming! You'll love as you enter and notice the neutral colors and hard flooring throughout the main living areas, NO carpet in this home! The Kitchen is mostly open concept with eat-in dining space overlooking the beautiful Family Room with stunning floor to ceiling brick fireplace surround and featuring soaring ceilings, 2 skylights, and views of the backyard with huge patio and an in-ground pool. Right around the corner from the Family Room you'll discover a wonderful sized Laundry Room with a door to the side yard, as well as a Half Bathroom AND huge walk-in bonus Pantry / Closet! Also on this level is a spacious Living Room off the main entry, that flows into the formal Dining Room which accommodates large gatherings with ease! Ascend upstairs where you'll also discover tasteful paint and hardwood floors throughout! The Primary Bedroom offers two large closets and its own ensuite Bathroom with walk in glass-doored shower with tiled walls. All three spare Bedrooms are sizable, light and bright, AND the second full Bathroom is huge and showcases a double sink vanity and tub/shower combo. Descend back downstairs and out to the backyard where you'll meet the star of the show! A wonderful way to spend leisure time with family and friends around the wonderful backyard space offering a large concrete patio while leaving plenty of grassy space for playing. You'll spend hours in this space and the show stopping in-ground pool being the first stop in your next summer's agenda! The location of this home is also ideal with easy access to the PATCO Lindenwold station in 10 mins, 20 mins drive time into Philly, and under 1 hour to shore points. Icing on the cake; Sellers are providing a 1-Year First American Homebuyers Warranty at settlement to the Buyers! NOTABLE UPGRADES: Solar Panels (eliminates monthly electric bill - agreement transfers to new homeowner), 2019 / Approximate year new HVAC system (serviced 2x/year), 2021/ New vinyl fence w/double side gates, New chimney cap, 2020 / New garbage disposal installed, 2023 / Entire home underwent an Energy Audit w/South Jersey Gas who installed New insulation, air gap sealing, and weather stripping, 2023 / New exterior Siding installed.
Property Features
Property Type: Residential - Single Family
Basement: Yes
Basement: Full, Unfinished, Drainage System
Cooling: Central A/C
Fireplaces: 1
Fuel Type: Natural Gas
Garage: 2
Heating: Forced Air
Home Style: Colonial
Lot Size: 0.22 Acres
Roof Type: Shingle
Stories: 2.0
Taxes: $9,835
Year Built: 1973
Feature Descriptions
Additional Structures: Above Grade, Below Grade
Appliances: Built-In Microwave, Built-In Range, Dishwasher, Disposal, Dryer, Oven/Range - Electric, Refrigerator, Microwave, Washer, Water Heater
Building Name: NONE AVAILABLE
Days on Site: 18
Exterior: Brick Front, Vinyl Siding
Exterior: Street Lights
Fencing: Privacy, Rear, Fully, Vinyl
Fireplace: Brick, Wood
Flooring: Ceramic Tile, Luxury Vinyl Plank, Hardwood
Interior: Efficiency, Family Room Off Kitchen, Floor Plan - Traditional, Formal/Separate Dining Room, Primary Bath(s), Window Treatments, Wood Floors, Bathroom - Tub Shower, Bathroom - Walk-In Shower, Ceiling Fan(s), Dining Area, Kitchen - Table Space, Pantry, Skylight(s)
Lot: Level
Lot Dimensions: 0.22 Acre(S)
Municipality: GLOUCESTER TWP
Number of Rooms: 13
Parking Features: Paved Driveway
Parking Notes: 2 Total Parking Spaces
Rooms: Living Room, Dining Room, Primary Bedroom, Bedroom 2,Bedroom 3,Bedroom 4,Kitchen, Family Room, Basement, Laundry, Bathroom 2,Primary Bathroom, Half Bath
Sewer: Public Septic
SQFT Above Finished: 2084
SQFT Total Finished: 2084
Structure Type: Detached
Swimming Pool: In Ground
Total Garage/Parking Spaces: 2
Water: Public
Local Schools
High School: HIGHLAND
Middle School: CHARLES W. LEWIS M.S.
Elementary School: BLACKWOOD
School District: GLOUCESTER TOWNSHIP PUBLIC SCHOOLS
Listed By / Shown By
Listed By
Agency Name: EXP Realty, LLC
Agency Phone: 8662016210
Shown By
Agent Name: Leslie Russell Associate Broker/Consultant
Agent Phone: Cell: (215) 694-9169
Agency Title: RealtyMark

Estimate Your Payment
Estimated Payment
$ 1,984.81 per month $1,030.21 Principal & Interest $819.58 Property Tax $135.01 Homeowner's InsuranceChange Payment Information

Leslie Russell Associate Broker/Consultant
Office: (215) 376-4444 ext. 318
Cell: (215) 694-9169
Email Me

Privacy Policy / DMCA Notice / ADA Accessibility


This site is hosted, designed and copyright
© 1994 - 2026 by
Delta Media Group, Inc. -- Patent Pending --
15 Conestoga Road | MLS# NJCD2128894
This single family home located at 15 Conestoga Road, Clementon, NJ 08021 is currently listed for sale with an asking price of $462,900. This property was built in 1973 and has 4 bedrooms and 2 full and 1 partial baths with 2084 sq. ft. Conestoga Road is located in the MILLBRIDGE subdivision within the GLOUCESTER TOWNSHIP PUBLIC SCHOOLS school district. Search MILLBRIDGE real estate on lrussell.realtymark.net today.