

BEDS3
BATHS1 full
SQUARE FEET1,600
MLS#NJSA2020430
STATUSPENDING
PROPERTY TYPEResidential - Single Family
SCHOOLOLDMANS TOWNSHIP PUBLIC SCHOOLS
Property Description
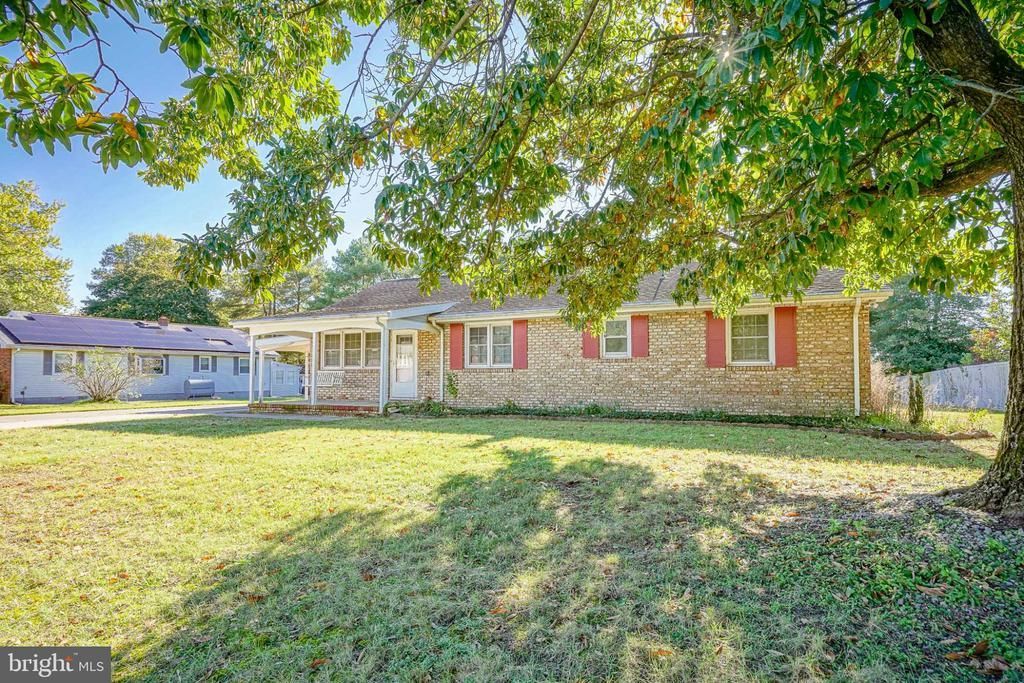
Expanded Ranch home in a nice neighborhood presents an investment opportunity for the handy bargain hunter. Fixer-upper spanning 1,600 square feet on a generous 0.28-acre lot, this (3) three bedroom and (1) one full bath home is ready for renovation and modernization. The property requires some rehab and is being sold as is. The savvy investor can customize upgrades and improvements to meet current market demands. This ranch home also features a large living room, an eat in kitchen with plenty of cabinet space and countertop space and a family room/great room off the kitchen. Gas heat and central air (as is). There is also a carport and a concrete driveway for plenty of parking. Out back are 2 sheds for additional storage. With hardwood flooring (under carpets) and a wood-burning fireplace in the living room, the interior offers lots of potential for aesthetic enhancements. Being sold as is. Buyer is responsible for any and all certifications for CO and lender requirements. Schedule your appointment today.
Property Features
Property Type: Residential - Single Family
Cooling: Central A/C
Fireplaces: 1
Fuel Type: Natural Gas
Heating: Forced Air
Home Style: Raised Ranch/Rambler
Lot Size: 0.28 Acres
Roof Type: Asphalt
Stories: 1.0
Taxes: $4,761
Year Built: 1955
Feature Descriptions
Additional Structures: Above Grade, Below Grade
Electric: Circuit Breakers
Exterior: Frame, Mixed
Exterior: Play Equipment
Fireplace: Wood
Flooring: Hardwood
Lot Dimensions: 0.28 Acre(S)
Municipality: OLDMANS TWP
Parking Features: Concrete Driveway
Parking Notes: 10 Total Parking Spaces
Rooms: Living Room, Dining Room, Bedroom 2,Bedroom 3,Kitchen, Family Room, Bedroom 1,Laundry
Sewer: On Site Septic
SQFT Above Finished: 1600
SQFT Total Finished: 1600
Structure Type: Detached
Total Garage/Parking Spaces: 10
Water: Public
Room Sizes
Kitchen: 10 x 10 Level - Main
Dining Room: 11 x 10 Level - Main
Living Room: 25 x 13 Level - Main
Family Room: 14 x 16 Level - Main
Bedroom 1: 14 x 10 Level - Main
Bedroom 2: 14 x 10 Level - Main
Bedroom 3: 11 x 13 Level - Main
Laundry: 10 x 5 Level - Main
Local Schools
School District: OLDMANS TOWNSHIP PUBLIC SCHOOLS
Listed By / Shown By
Listed By
Agency Name: Century 21 Town & Country Realty - Woodstown
Agency Phone: 8567692020
Shown By
Agent Name: Leslie Russell Associate Broker/Consultant
Agent Phone: Cell: (215) 694-9169
Agency Title: RealtyMark

Estimate Your Payment
Estimated Payment
$ 950.29 per month $489.40 Principal & Interest $396.75 Property Tax $64.14 Homeowner's InsuranceChange Payment Information

Leslie Russell Associate Broker/Consultant
Office: (215) 376-4444 ext. 318
Cell: (215) 694-9169
Email Me

Privacy Policy / DMCA Notice / ADA Accessibility


This site is hosted, designed and copyright
© 1994 - 2026 by
Delta Media Group, Inc. -- Patent Pending --
15 Helen Avenue | MLS# NJSA2020430
This single family home located at 15 Helen Avenue, Pedricktown, NJ 08067 is currently listed for sale with an asking price of $219,900. This property was built in 1955 and has 3 bedrooms and 1 full baths with 1600 sq. ft. Helen Avenue is located within the OLDMANS TOWNSHIP PUBLIC SCHOOLS school district. Search Pedricktown real estate on lrussell.realtymark.net today.