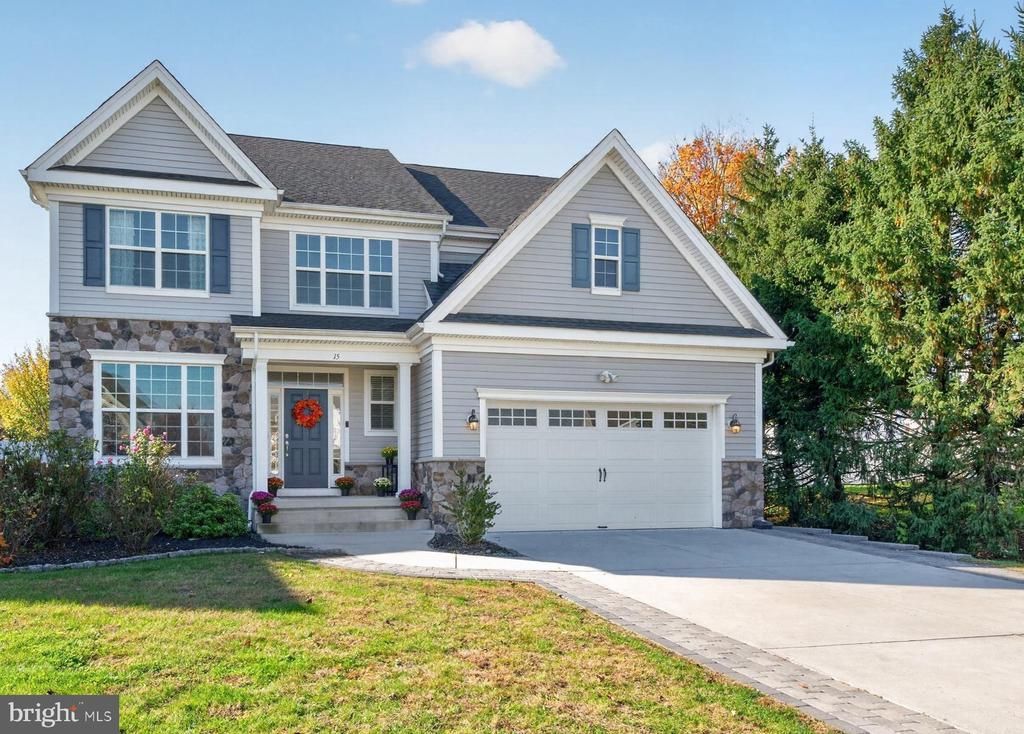


BEDS5
BATHS2 full 1 partial
SQUARE FEET3,215
MLS#NJBL2123542
STATUSACTIVE
PROPERTY TYPEResidential - Single Family
SUBDIVISIONBROOKSIDE
SCHOOLMEDFORD TOWNSHIP PUBLIC SCHOOLS
Property Description
SIX YEARS YOUNG! Move right in w/ NEW PAINT & CARPET! Ideally situated on a private cul-de-sac in the desirable Brookside community of Medford, NJ, this beautiful home offers 5 spacious bedrooms, 2.5 bathrooms & over 3,200 square feet of living space! Built just 6 years ago, this home offers the peace of mind of newer construction, w/ all major systems, roof, windows & mechanicals just 6 years old! The desirable open-concept floor plan offers spacious living areas, perfect for everyday living & entertaining! A dedicated first-floor home office provides the ideal space for working remotely, studying or can easily be used as a playroom! A charming nook in the hallway offers the perfect spot for decorative accents, a built-in locker or cubbies for convenient everyday organization! As you enter the main living area, you'll appreciate the incredible versatility of the expansive open floor plan, offering endless possibilities for a family room, sitting area, bar area, dining area or whatever best suits your lifestyle! The well-appointed kitchen features beautiful granite countertops throughout, plenty of cabinets w/ soft close doors & drawers, stainless steel appliances (included) & an expansive center island w/ additional seating, providing the perfect space for casual dining, meal preparation & gathering w/ family & friends! The second floor features generously sized bedrooms all w/ ceiling fans w/ lighting & ample closet space, including an impressive main bedroom suite w/ double-door entry, a large walk-in closet & an additional double closet! The spacious main bathroom features dual sinks, a large walk-in shower & a separate private commode room! The well-appointed hall bathroom also features dual sinks, while a convenient hallway linen closet provides additional storage! An upstairs laundry room w/ high-end Speed Queen washer & dryer included adds everyday convenience! You'll appreciate the abundance of storage throughout the home, ensuring plenty of room to keep everything organized! Additional highlights include a tankless hot water heater, recessed lighting throughout, a two-car garage w/ automatic garage door opener & a spacious walk-in third-level attic offering incredible storage space or the potential to be converted into additional finished living space! Imagine a playroom, home gym, media room, second office or whatever best suits your lifestyle! In addition, there is inside access with steps to the accessible 4 ft crawl space for plenty of storage. Step outside to enjoy the large, fully fenced backyard featuring a patio, perfect for outdoor dining, entertaining & relaxing! Golf enthusiasts will love the dedicated turf golf teeing area, ideal for practicing your swing right at home! With plenty of room for recreation, gatherings & outdoor enjoyment, this backyard is sure to impress! Enjoy the association amenities w/ a walking/jogging path, softball/baseball field, basketball courts, tennis courts/pickle ball courts & tot lot. Close proximity to excellent schools, downtown historic Medford w/ many shops, eateries, breweries, boutique shopping, parks & trails, dog park (Freedom Bark) & festivities (Halloween parade, Dickens Festival, Food Truck Nights & more). Easy commute to major highways - Routes 70, 73, 206, 541, 295, NJTP, as well as Philly Airport, NYC & the Jersey Shore.
Property Features
Property Type: Residential - Single Family
Cooling: Ceiling Fan(s), Central A/C
Fuel Type: Natural Gas
Garage: 2
Heating: Forced Air
Home Style: Contemporary, Colonial
Lot Size: 12197.00 Acre(S)
Stories: 2.0
Taxes: $17,137
Year Built: 2020
Feature Descriptions
Additional Structures: Above Grade
Appliances: Built-In Microwave, Built-In Range, Dishwasher, Disposal, Dryer, Oven - Self Cleaning, Refrigerator, Stainless Steel Appliances, Washer, Water Heater - Tankless
Community Amenities: Baseball Field, Basketball Courts, Common Grounds, Jog/Walk Path, Pickleball Courts, Picnic Area, Tennis Courts, Tot Lots/Playground
Exterior: Advanced Framing
Exterior: Exterior Lighting, Sidewalks, Street Lights
Fencing: Fully, Privacy, Vinyl
HOA Fee: $594.00/Semi-Annually
Interior: Attic, Bathroom - Stall Shower, Bathroom - Tub Shower, Bathroom - Walk-In Shower, Breakfast Area, Ceiling Fan(s), Combination Dining/Living, Combination Kitchen/Dining, Combination Kitchen/Living, Dining Area, Family Room Off Kitchen, Floor Plan - Open, Kitchen - Eat-In, Kitchen - Gourmet, Kitchen - Island, Kitchen - Table Space, Pantry, Primary Bath(s), Recessed Lighting, Upgraded Countertops, Walk-in Closet(s), Window Treatments, Wood Floors
Lot: Cleared, Cul-de-sac, Front Yard, Landscaping, Level, Rear Yard
Lot Dimensions: 12197.00 Acre(S)
Municipality: MEDFORD TWP
Parking Notes: 6 Total Parking Spaces
Sewer: Public Sewer
SQFT Above Finished: 3215
SQFT Total Finished: 3215
Structure Type: Detached
Total Garage/Parking Spaces: 6
Water: Public
Local Schools
High School: SHAWNEE H.S.
Middle School: MEDFORD TOWNSHIP MEMORIAL
Elementary School: KIRBYS MILL E.S.
School District: MEDFORD TOWNSHIP PUBLIC SCHOOLS
Listed By / Shown By
Listed By
Agency Name: Keller Williams Realty - Moorestown
Agency Phone: 8563161100
Shown By
Agent Name: Leslie Russell Associate Broker/Consultant
Agent Phone: Cell: (215) 694-9169
Agency Title: RealtyMark

Estimate Your Payment
Estimated Payment
$ 3,567.73 per month $1,891.73 Principal & Interest $1,428.08 Property Tax $247.92 Homeowner's InsuranceChange Payment Information

Leslie Russell Associate Broker/Consultant
Office: (215) 376-4444 ext. 318
Cell: (215) 694-9169
Email Me

Privacy Policy / DMCA Notice / ADA Accessibility


This site is hosted, designed and copyright
© 1994 - 2026 by
Delta Media Group, Inc. -- Patent Pending --
15 Melville Court | MLS# NJBL2123542
This single family home located at 15 Melville Court, Medford, NJ 08055 is currently listed for sale with an asking price of $850,000. This property was built in 2020 and has 5 bedrooms and 2 full and 1 partial baths with 3215 sq. ft. Melville Court is located in the BROOKSIDE subdivision within the MEDFORD TOWNSHIP PUBLIC SCHOOLS school district. Search BROOKSIDE real estate on lrussell.realtymark.net today.